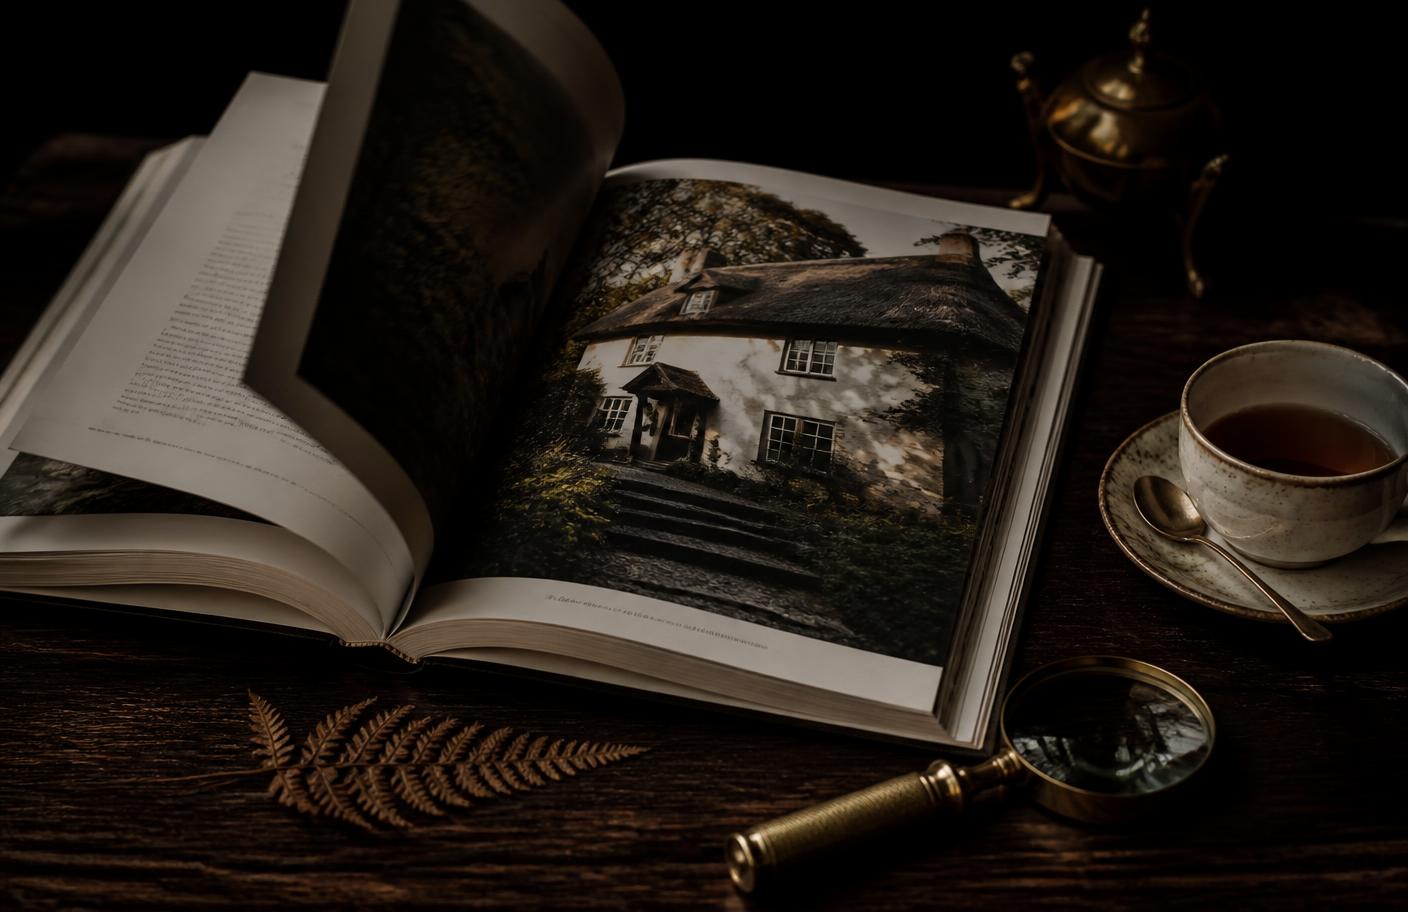
Thatch, blackened oak and lime-washed walls outside; underfloor heating, twin dishwashers and six bathrooms within. The house works as one long social spine — kitchen to hall to drawing room — so an eighteen-strong party never feels split up.
The Dining Hall
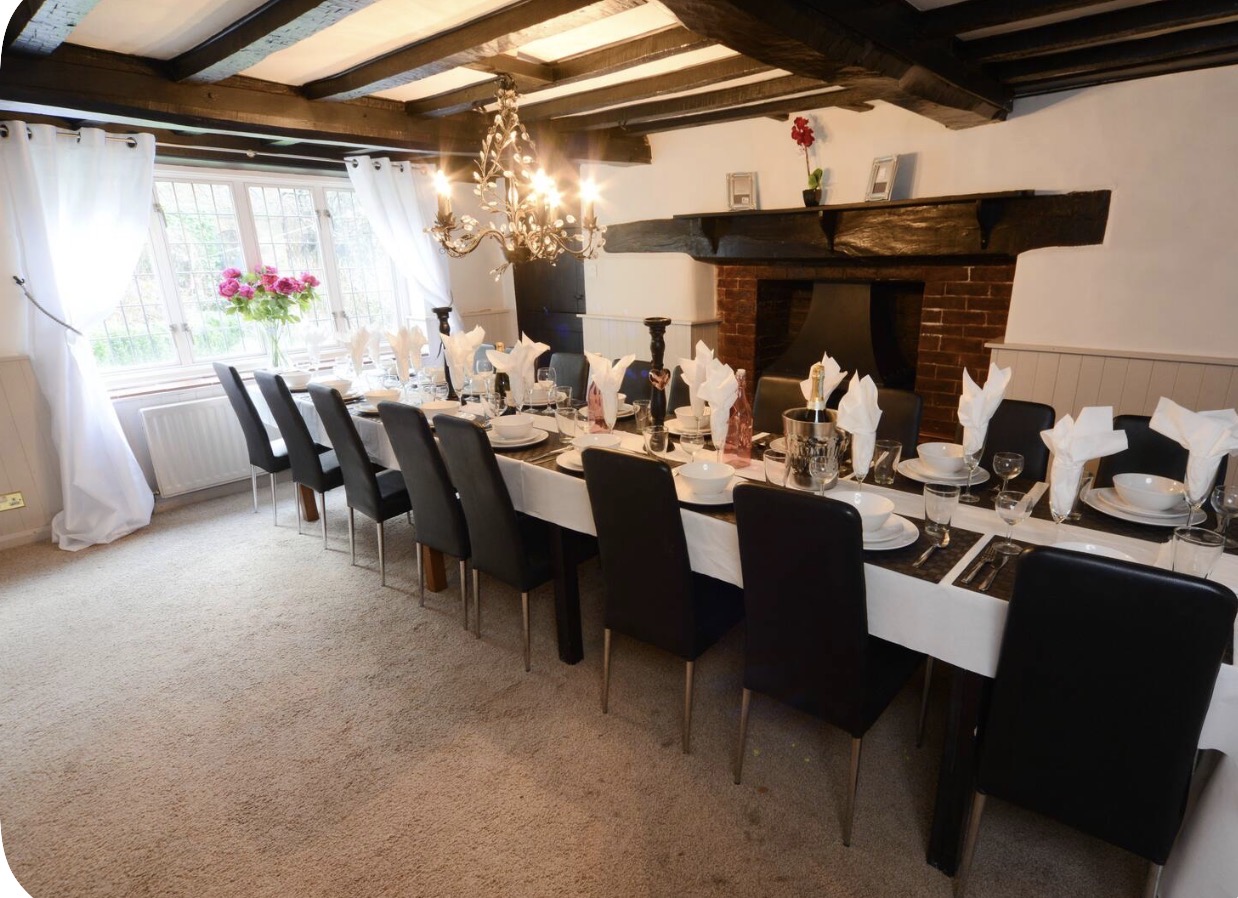
The Banquet Hall
The heart of the house. One long table seats sixteen with room to stretch to eighteen, so no one is split onto a separate table. A hatch straight through to the kitchen, candlelight and a working fireplace make catered celebrations and family roasts feel effortless.
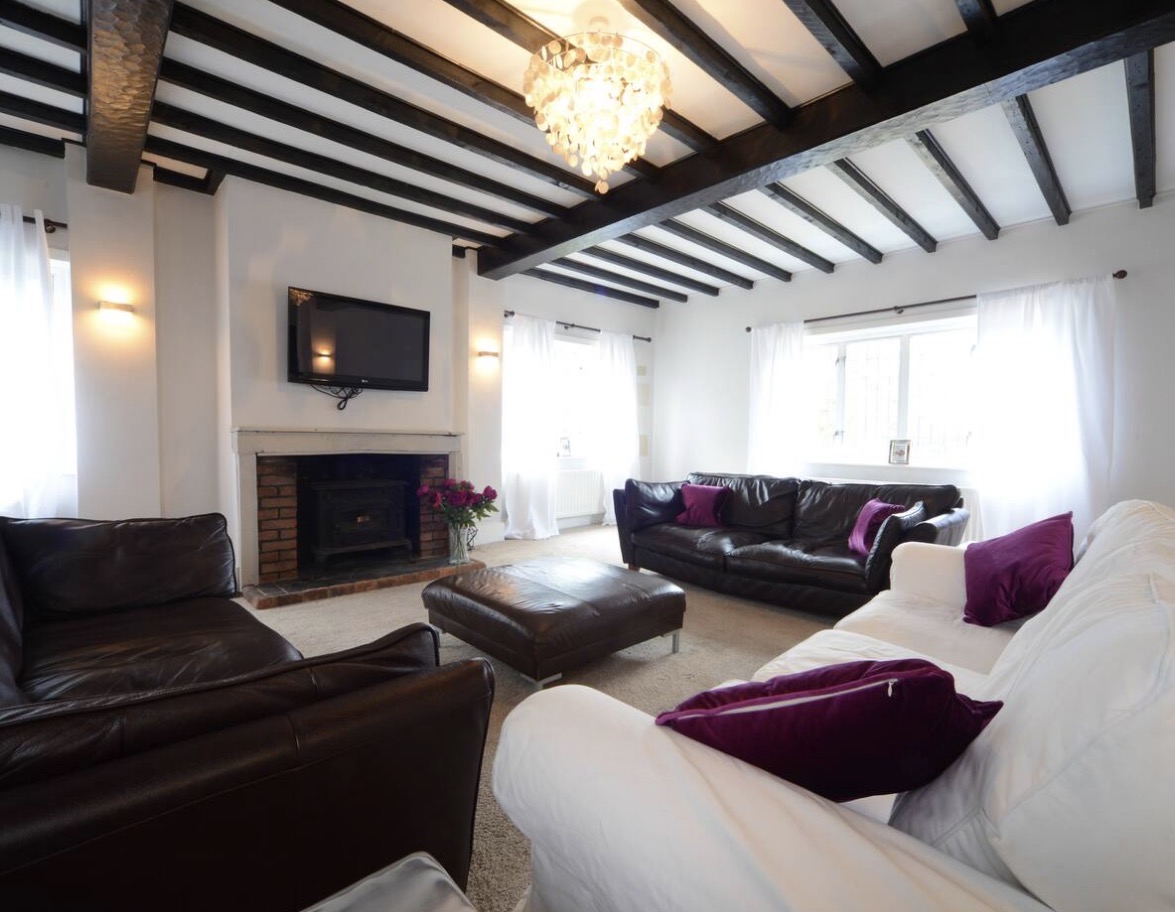
The Drawing Room
The Inglenook Lounge
Deep sofas and armchairs gather round the log burner beneath original beams, with plenty of room for the whole group to sit together. Sonos throughout, a wide-screen television and soft lamplight make it the room everyone drifts back to in the evening.
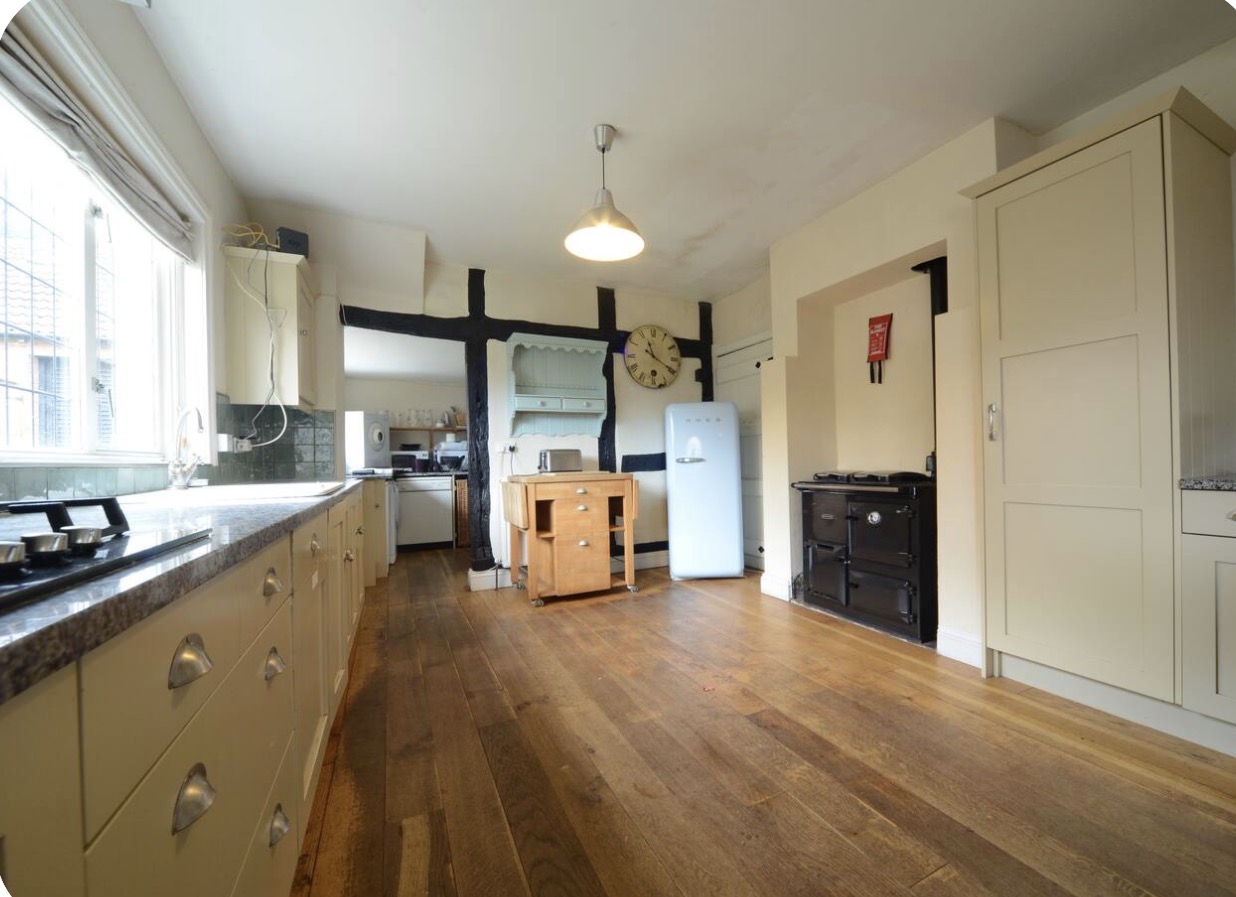
The Kitchen
The Farmhouse Kitchen
A large island and prep runs on both sides give a private chef room to work, while the range cooker, twin dishwashers and full-height fridge mean six people can cook together without getting in each other’s way.
(02) Bedrooms & Bathrooms
Nine bedrooms, eighteen beds made up.
Rooms are arranged across two wings so families and couples can keep their own corner of the house. Every bed is dressed in Egyptian cotton, and six bath and shower rooms mean no morning queue.
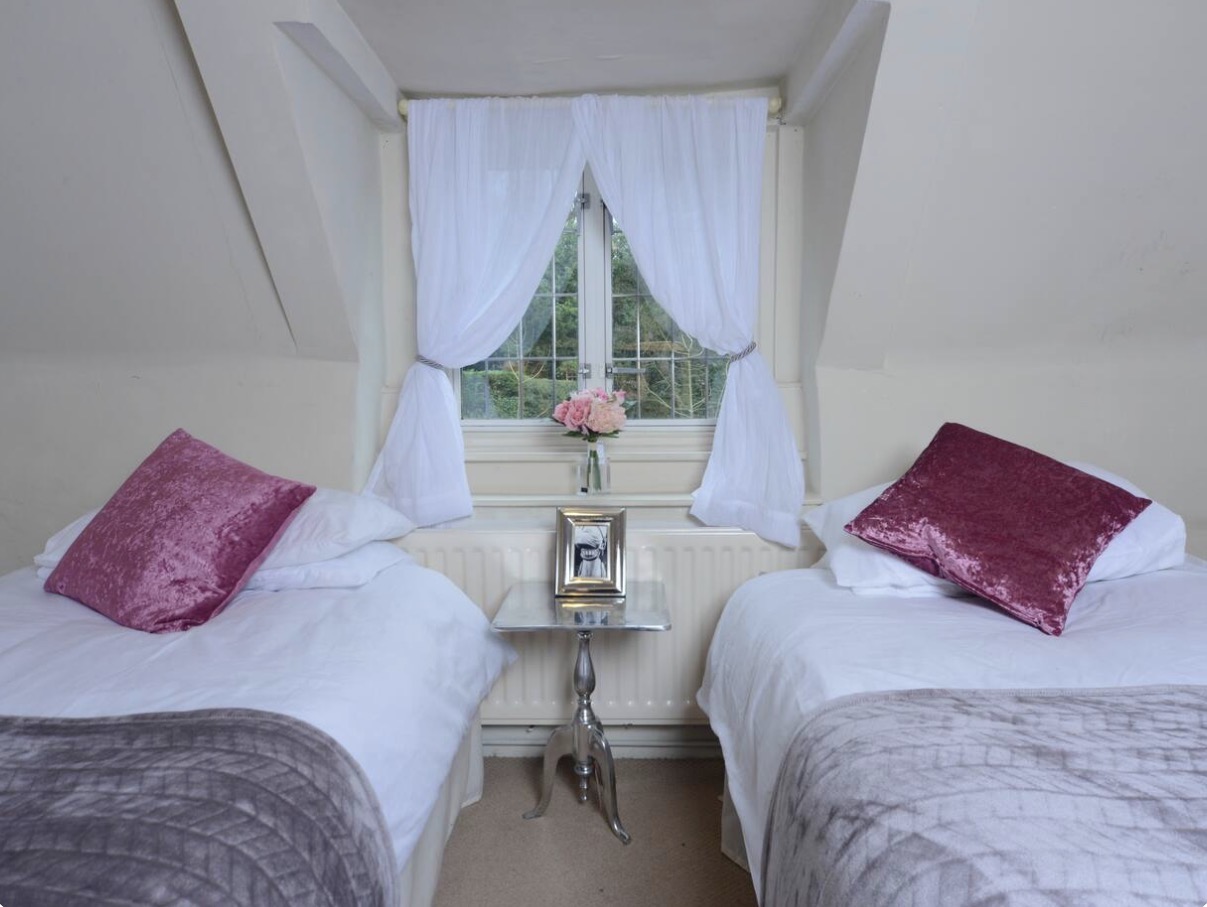
The Garden Twin
Two singles / garden outlook
A quiet twin room with garden views, dressed in white linen and soft velvet. A calm corner for two guests.
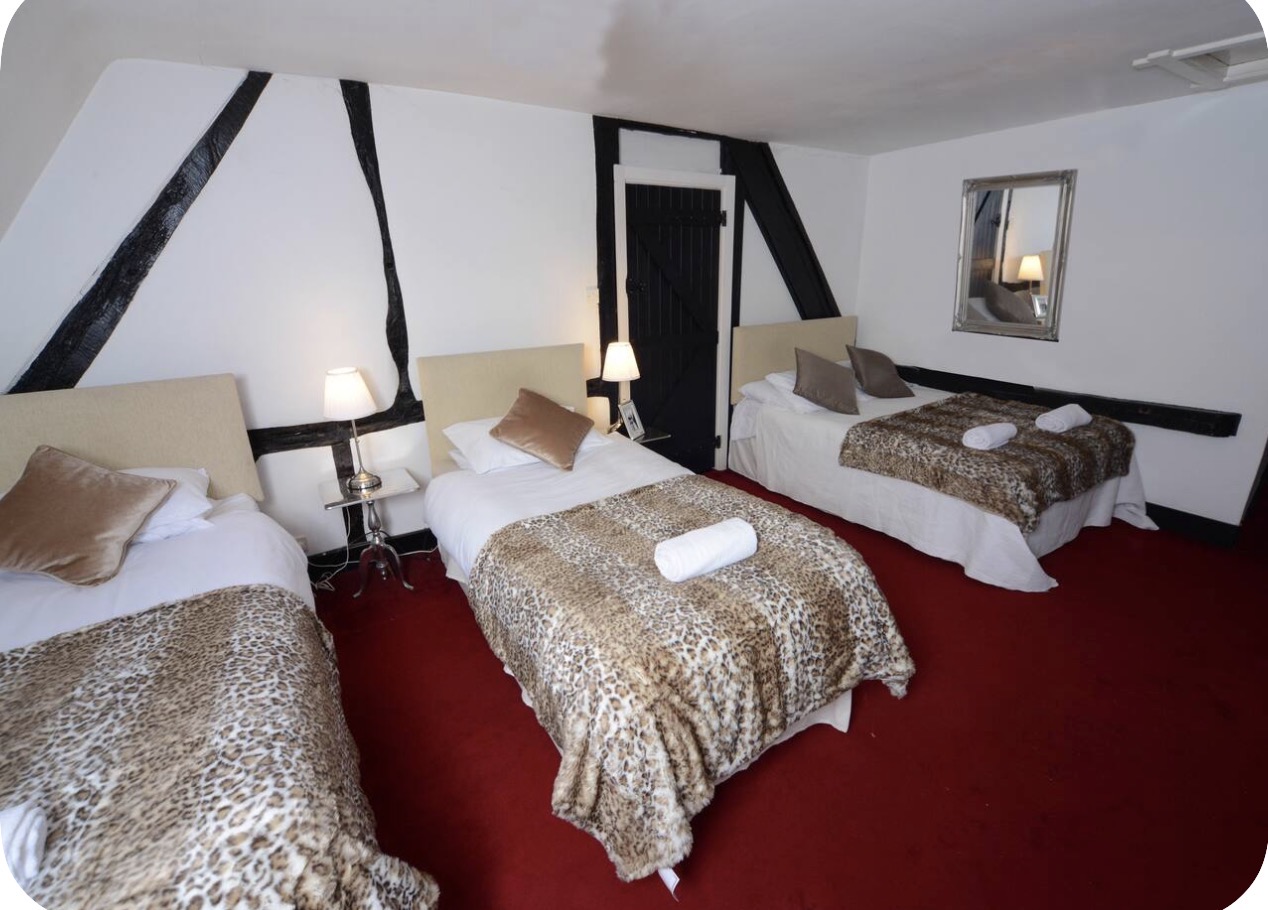
The Beamed Triple
Three singles / space to spread out
Three comfortable singles with room for bags and belongings — ideal for children or friends sharing.
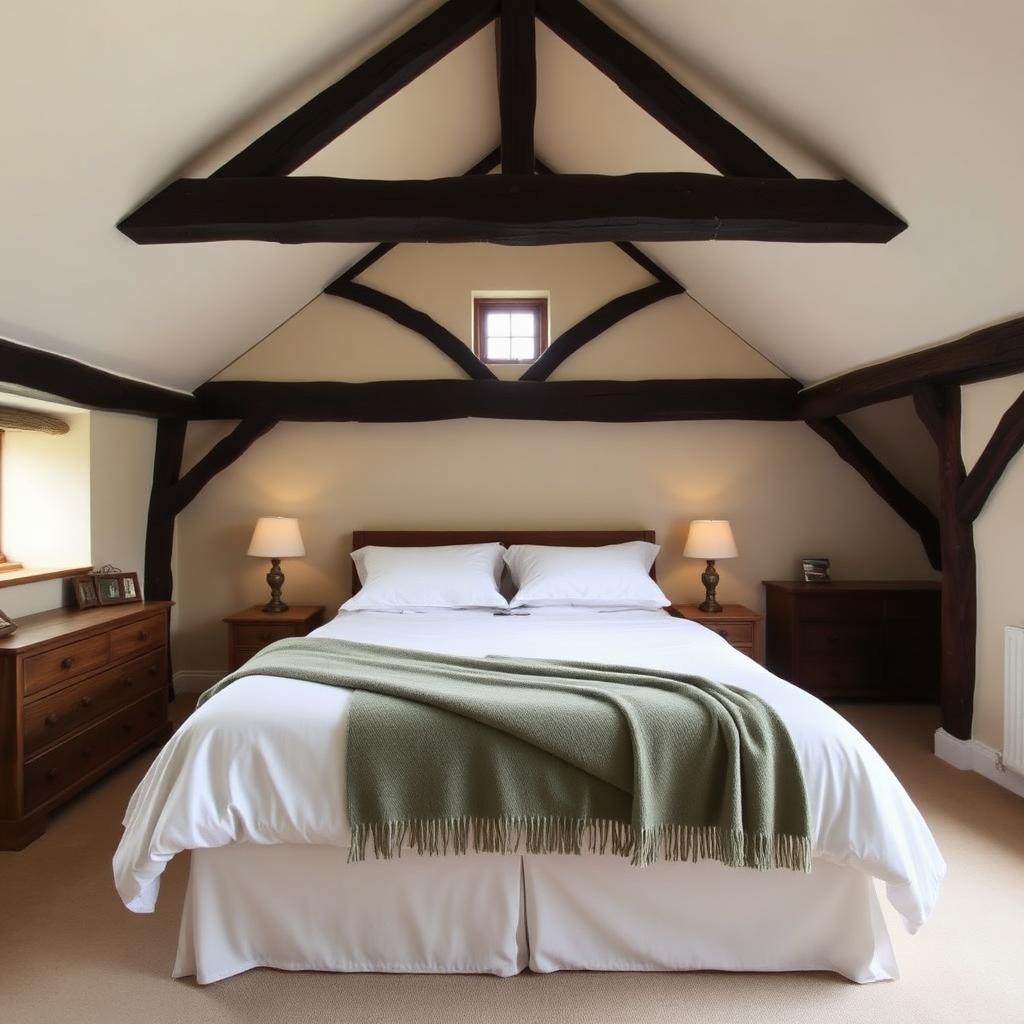
The Beamed Master
King-size / vaulted oak frame
The largest room in the house, under the original oak frame. A king-size bed, deep quiet and space to properly switch off.
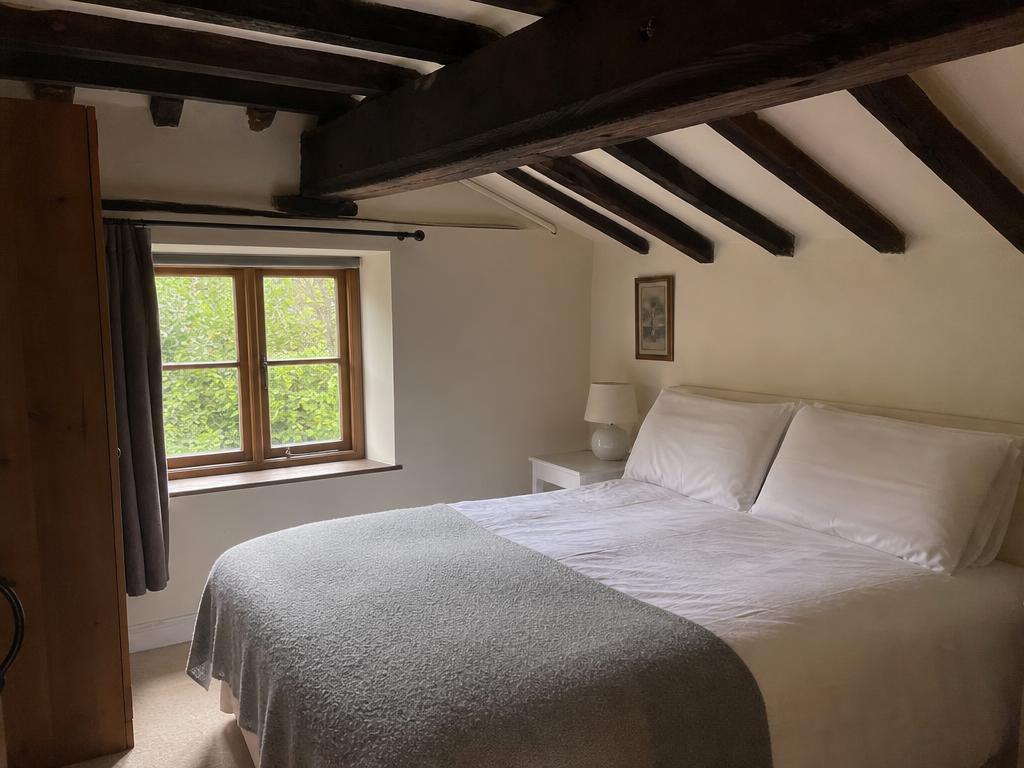
The Garden Double
Double / garden outlook
A calm double room with garden views, dressed in white linen and soft neutral layers.
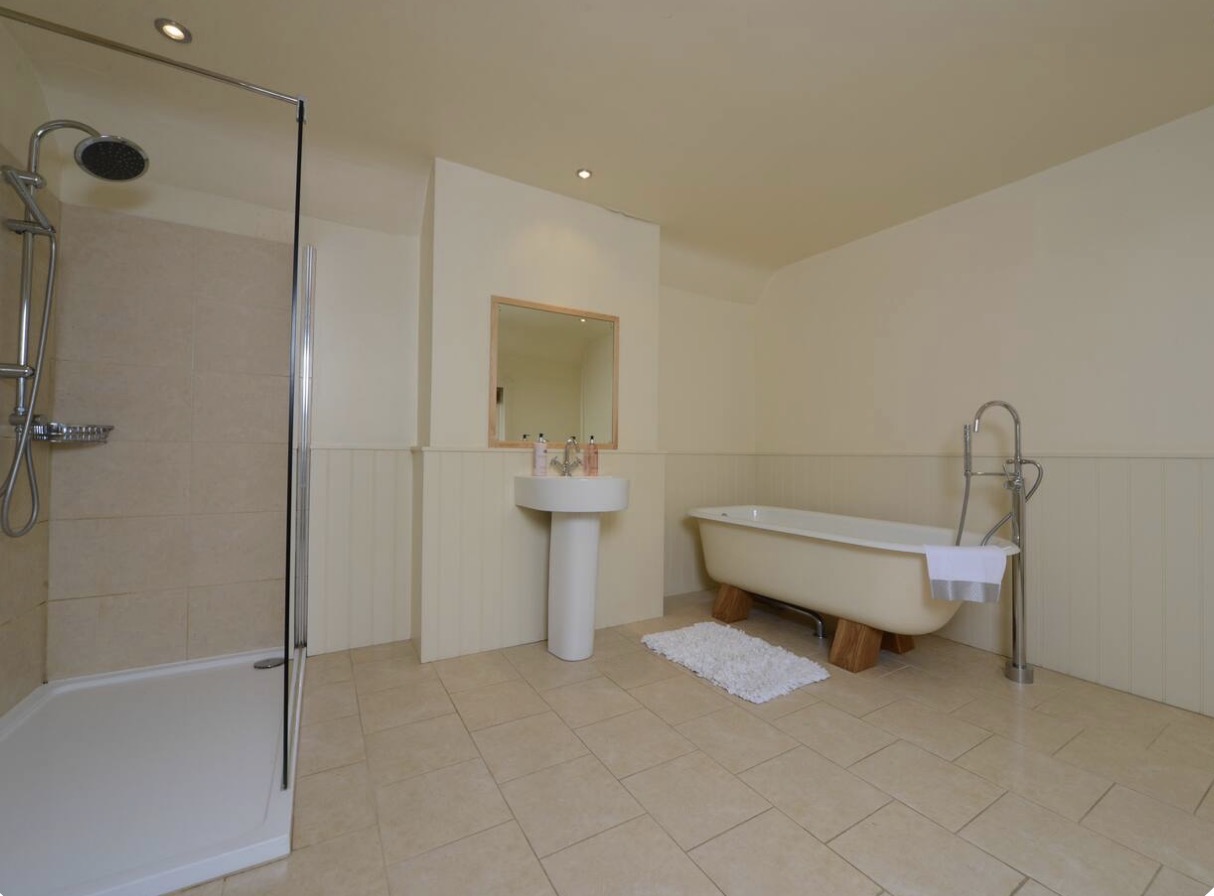
Roll-top Bathroom
Freestanding bath & walk-in shower
A deep freestanding bath and a separate walk-in shower, with room to unwind and no morning queue.
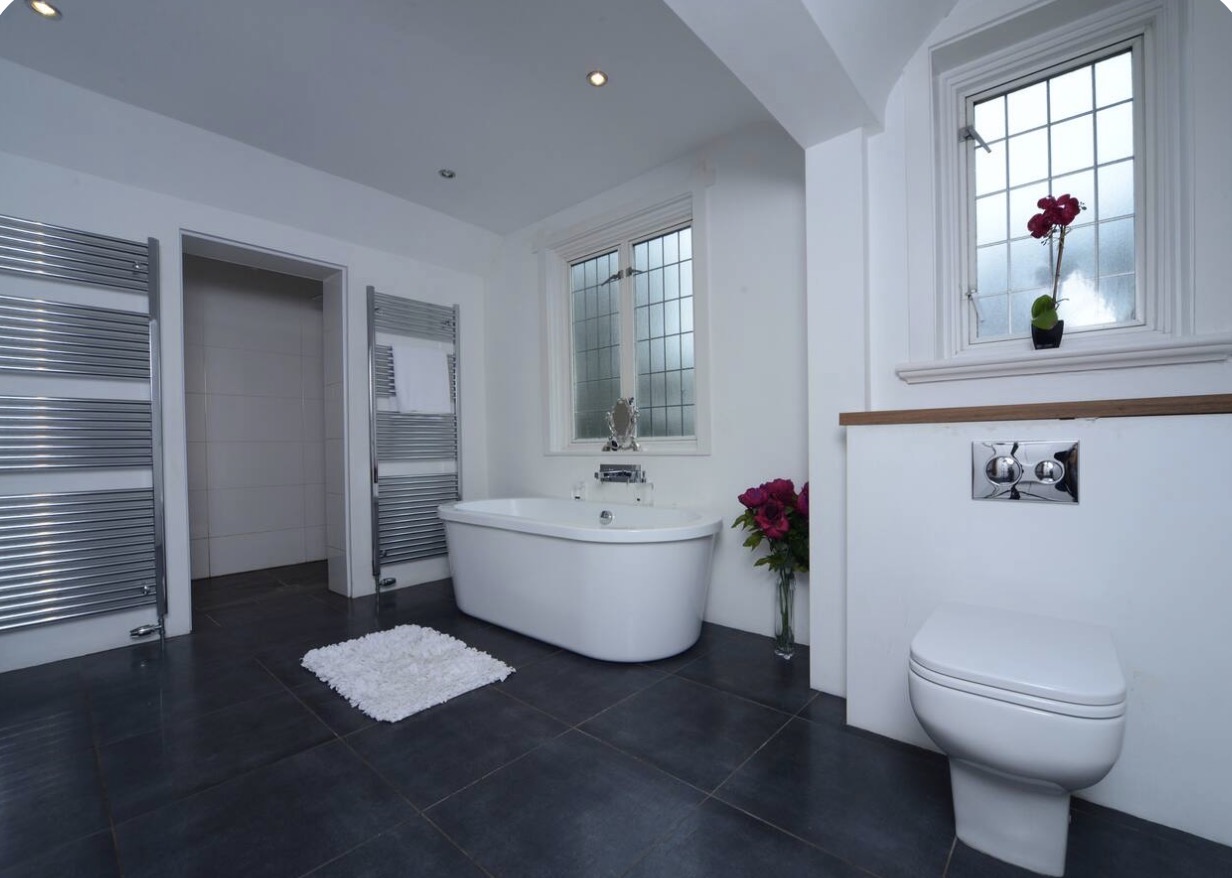
The Slate Bathroom
Freestanding bath / warm towel rails
Plenty of space to get ready, with a freestanding tub and warm towel rails for chilly mornings.
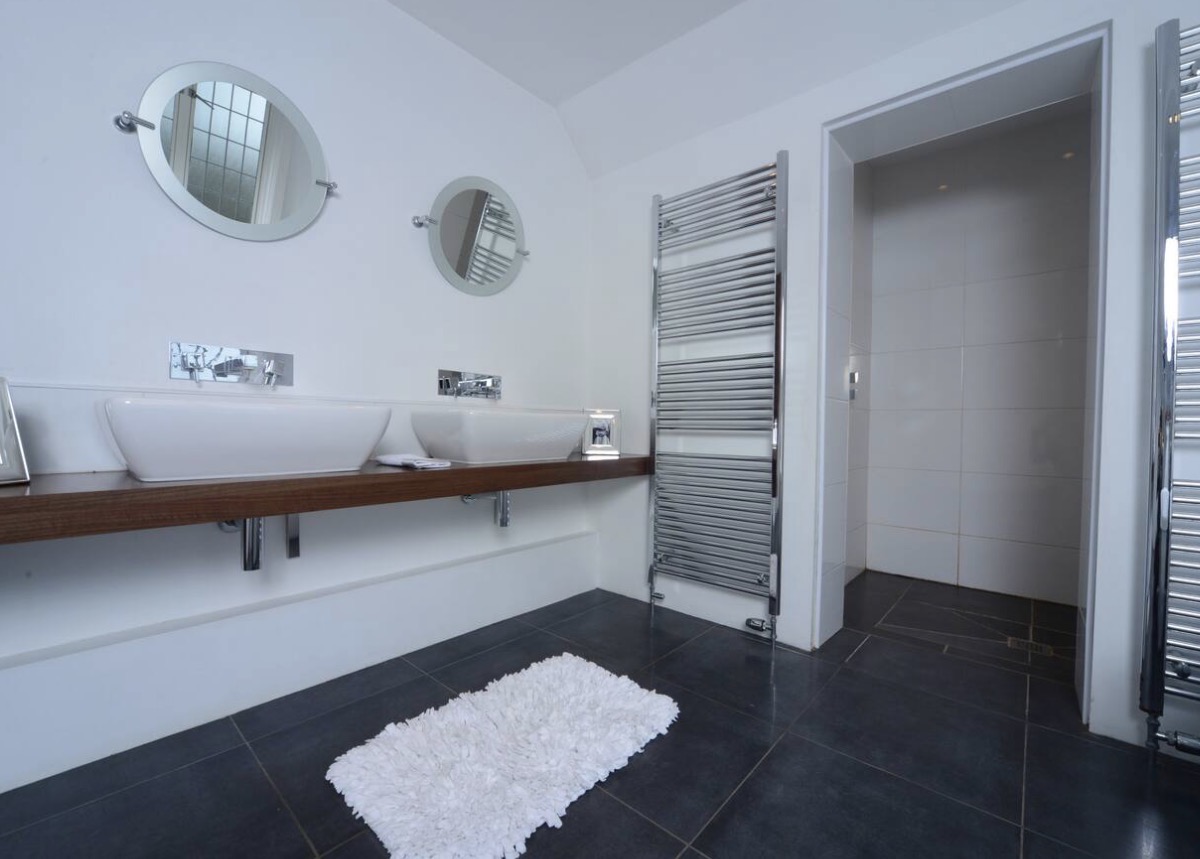
Twin-basin Wet Room
Twin basins & rainfall shower
Two basins and a rainfall shower built for a household getting ready at the same time.
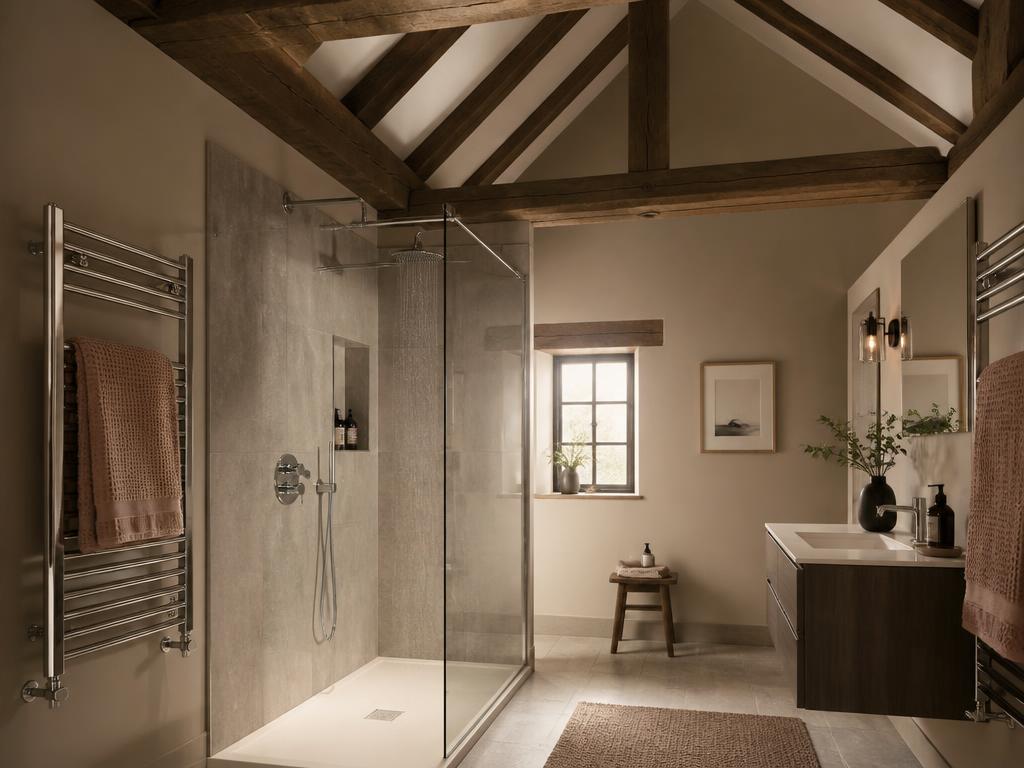
The Vaulted Bathroom
Rainfall shower under the rafters
A rainfall shower beneath the original oak frame, with warm towels on the rail — room to take your time.
Travertine Shower Room
Ensuite to the east wing
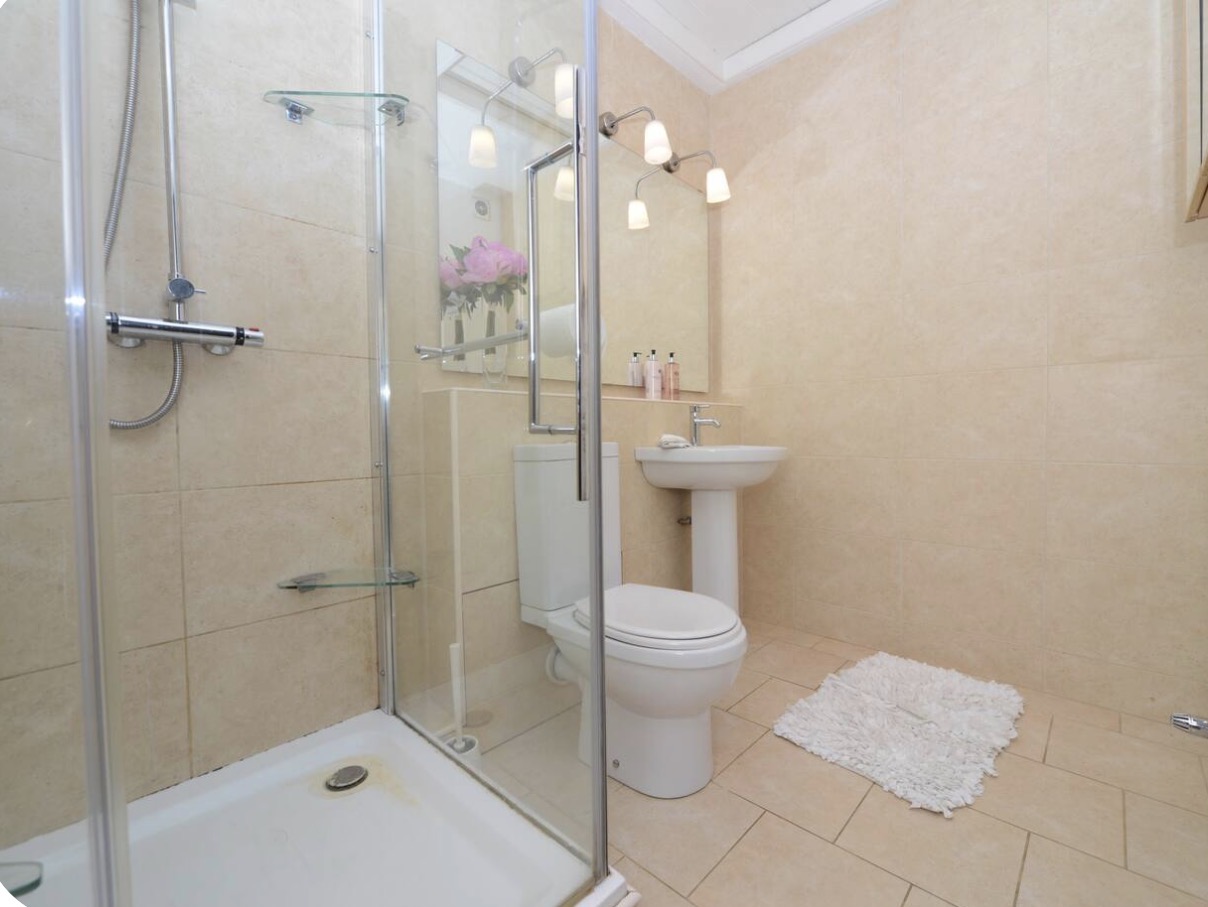
A large walk-in shower with soft stone tiling and space to move — ensuite to the east wing.
Everything included
The Kitchen
Range cooker and a caterer-friendly island layout for cooking together.
Bathrooms
Six bath and shower rooms, two with freestanding roll-top baths.
The Grounds
Two acres of private lawn, mature trees and room to eat outside in summer.
The Hearths
Working inglenook and log burner, wood provided through winter.
Sleeps Eighteen
Nine bedrooms across two wings, dressed in Egyptian cotton.
Parking
Gravel courtyard parking for eight cars behind a private gate.
Sound & Screen
Sonos throughout the ground floor and a wide-screen television in the lounge.
Dog Friendly
Two well-behaved dogs welcome by arrangement — the Forest is at the gate.