Demo preview by Flying Konkan Studio

Try the full demo: use the guest check-in (password willow18) and owner dashboard links in the footer.

Sleeps 18 /5 Bathrooms /Banquet Dining /Three Lounges /Chef's Kitchen /Manchester /
The house

Seven bedrooms, one very long table.

A restored Victorian villa in Didsbury, south Manchester. Big social rooms downstairs, quiet bedrooms upstairs and a walled garden for the evening.
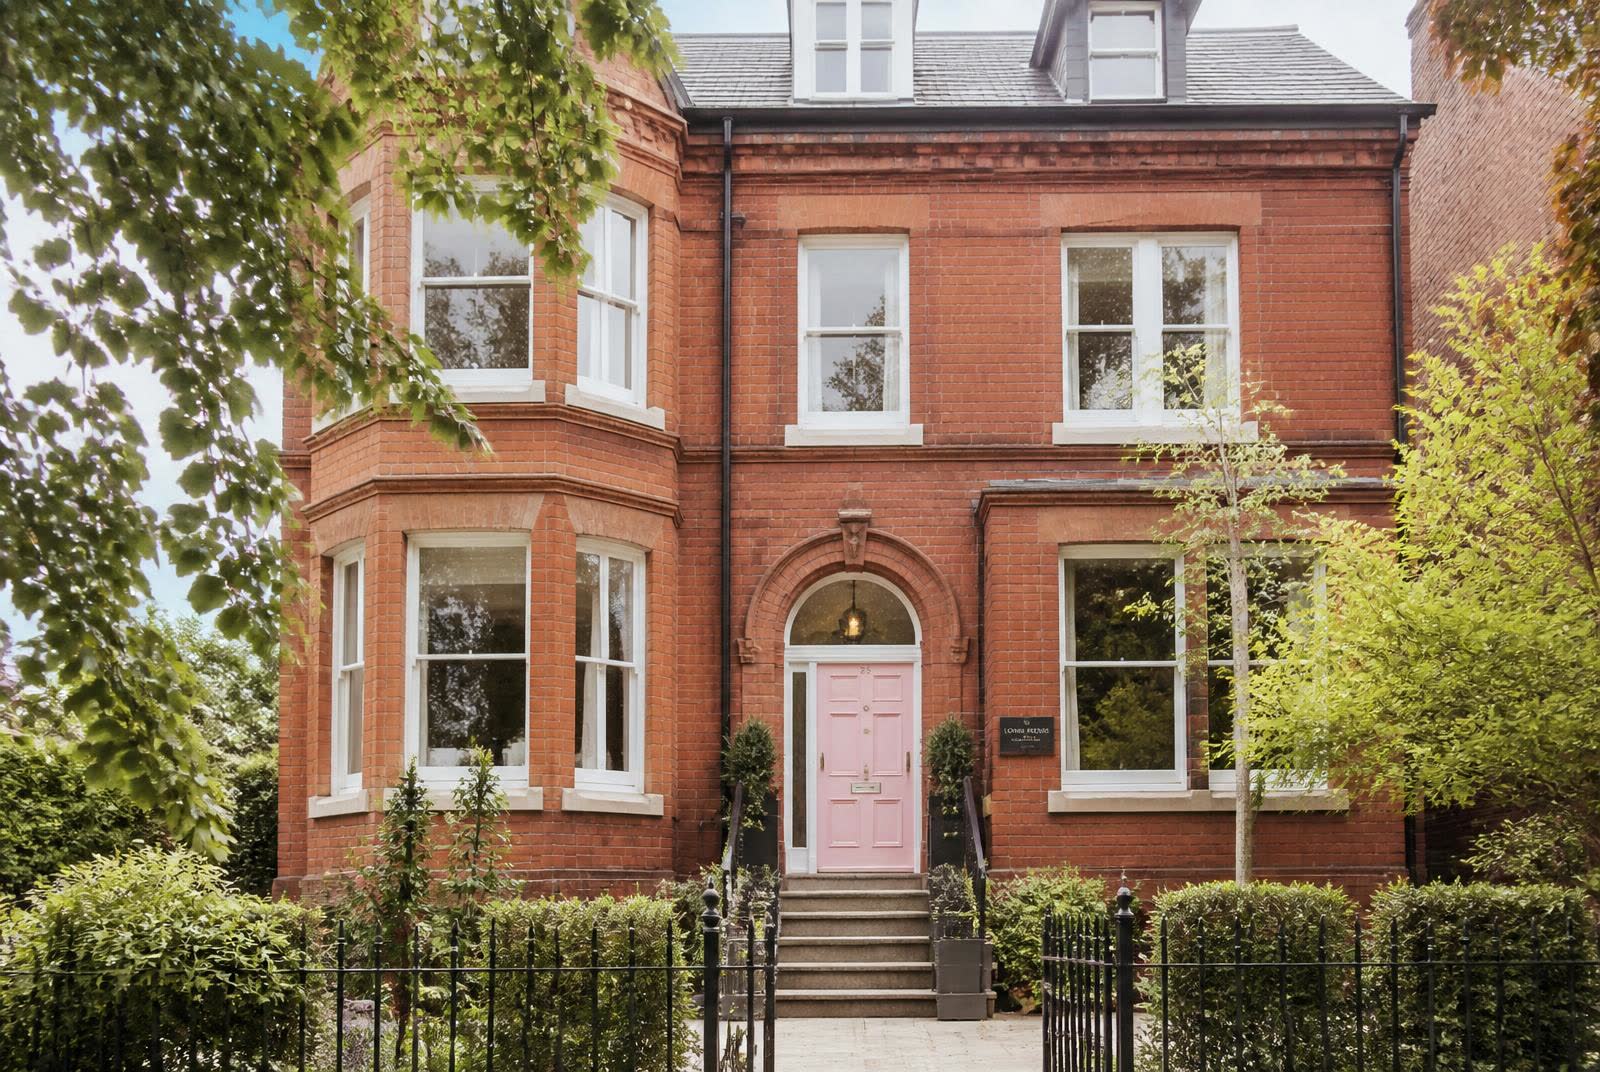
Red brick Victorian townhouse with a blush pink front door
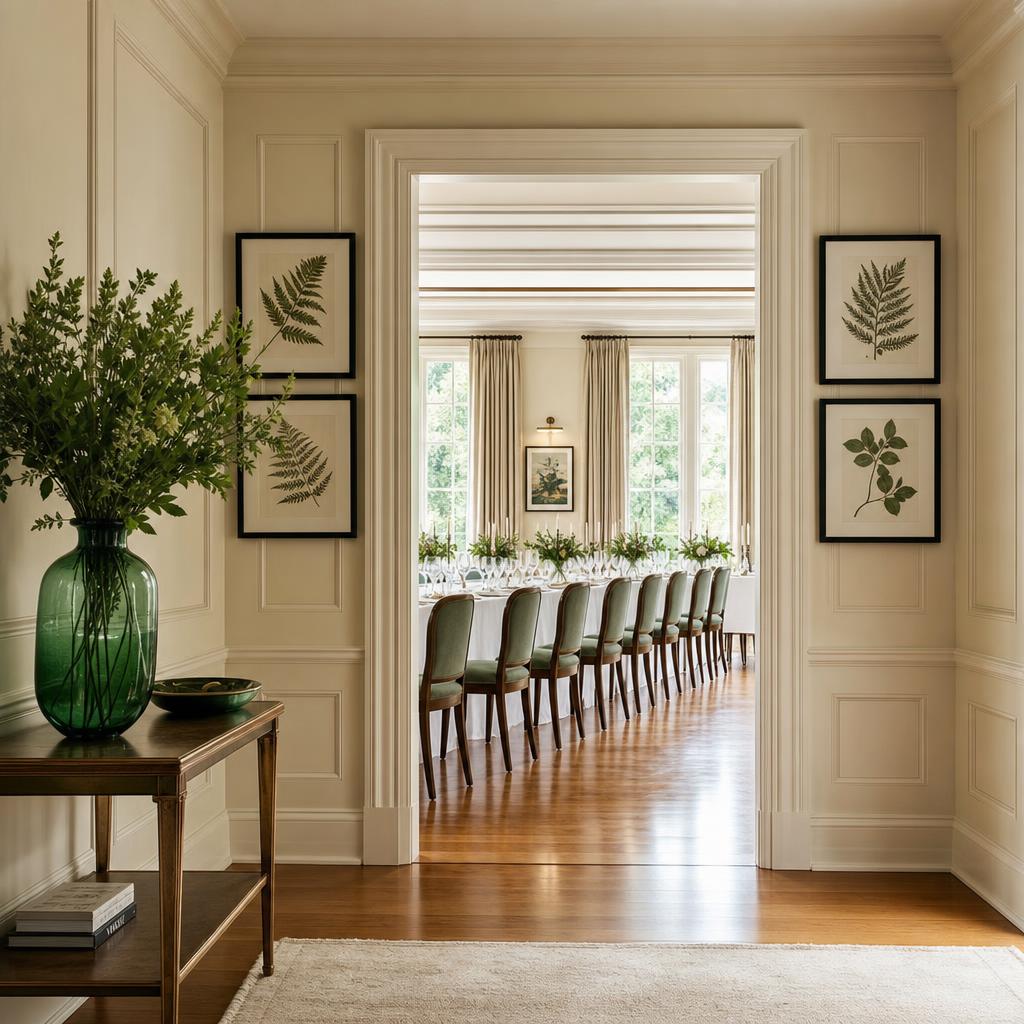
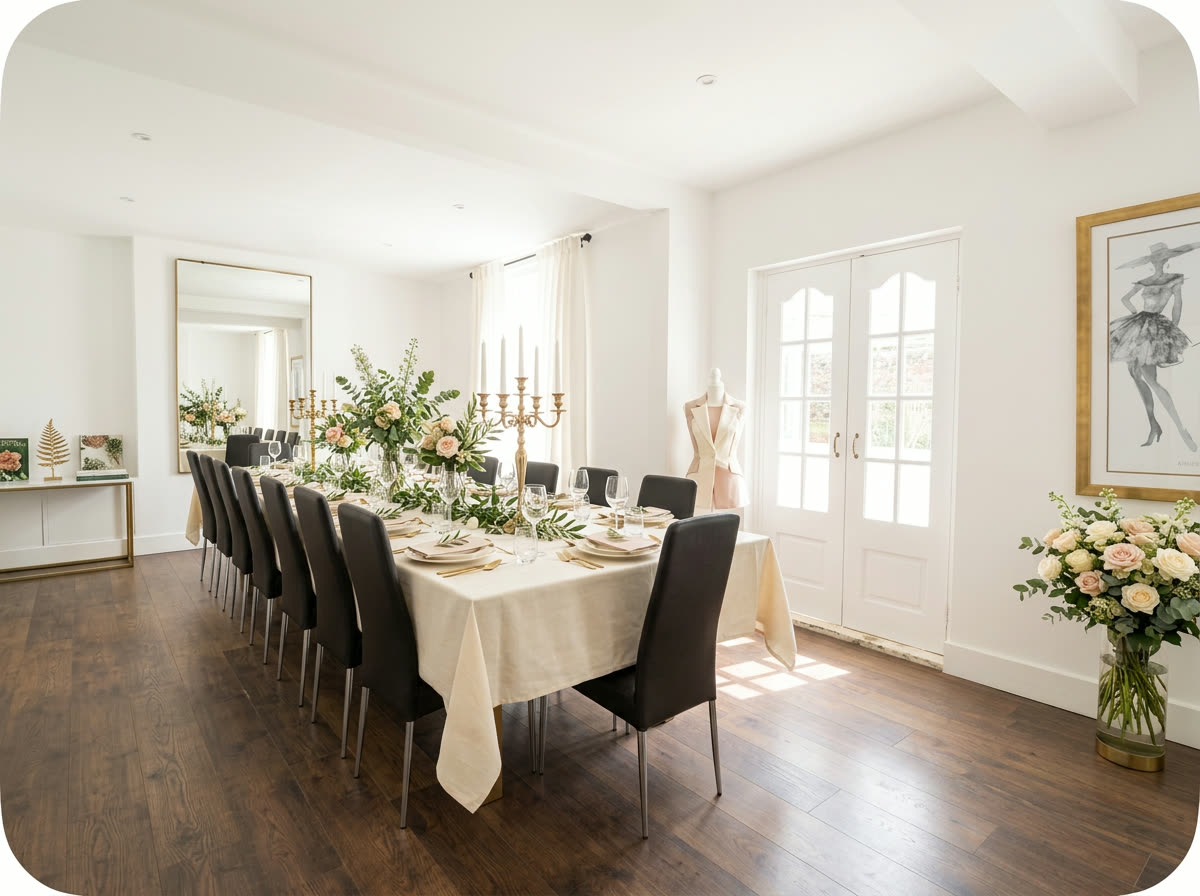
Banquet dining room with long table set for a feast
Sleeps

18

Seven bedrooms, plus space to spread out
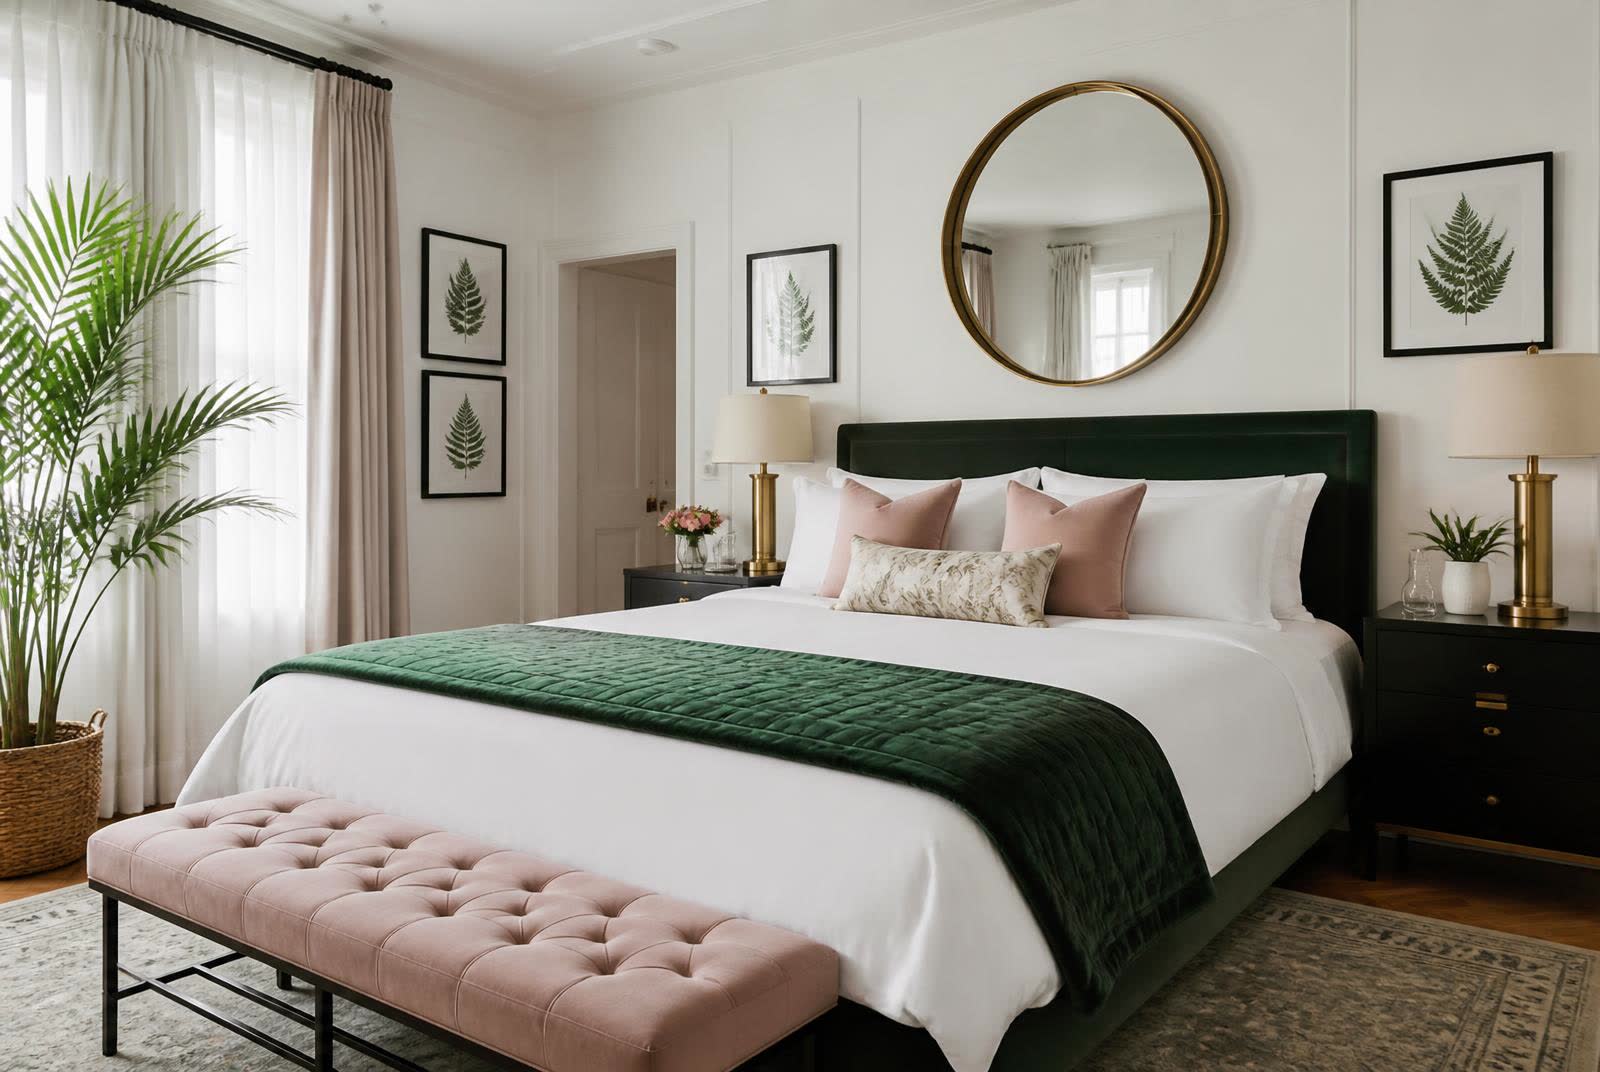
Master bedroom with king bed and green throw
Bedrooms

7

From kings to flexible twins

En suite bathroom with oak vanity and brass mirror
Bathrooms

5

No queues, plenty of hot water

Gallery

Every room, no filter.

Red brick Victorian townhouse exterior with a blush pink front door
The front doorOutside
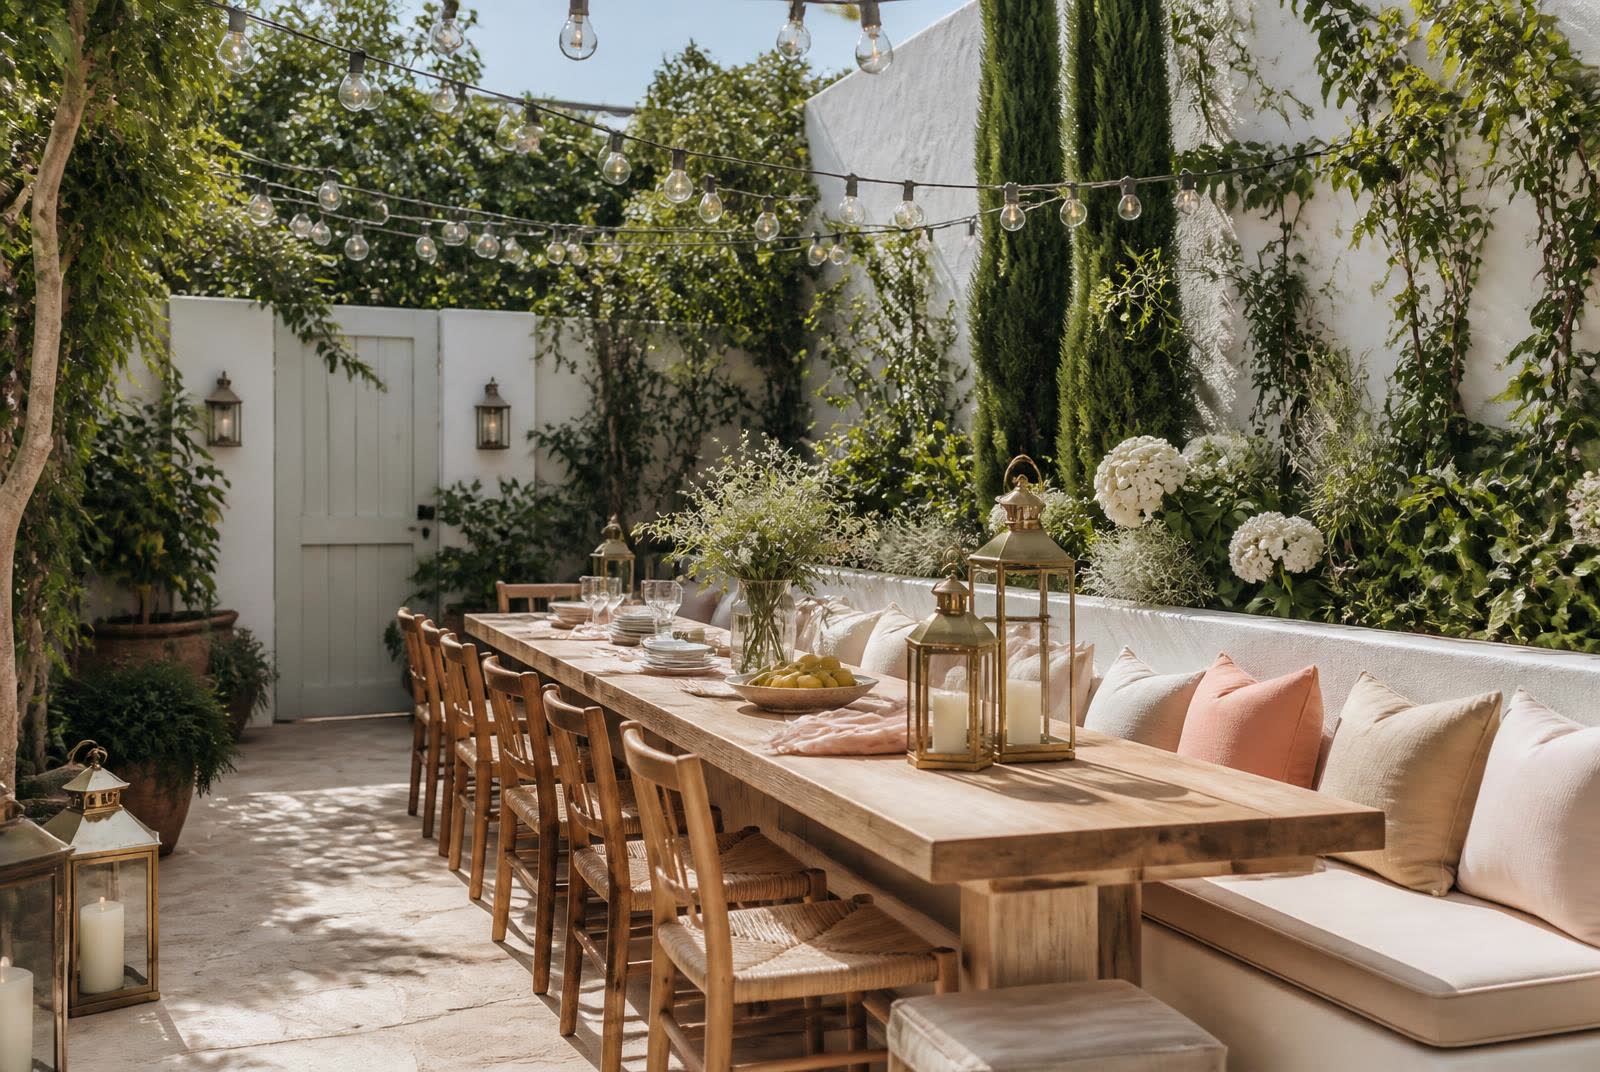
Walled garden terrace with a long outdoor table and string lights
Walled garden terraceOutside
Bright hallway with patterned tiles and brass lights, looking through to the long side of the banquet dining table
HallwayGround floor
Banquet dining table set for eighteen guests
The banquet roomGround floor
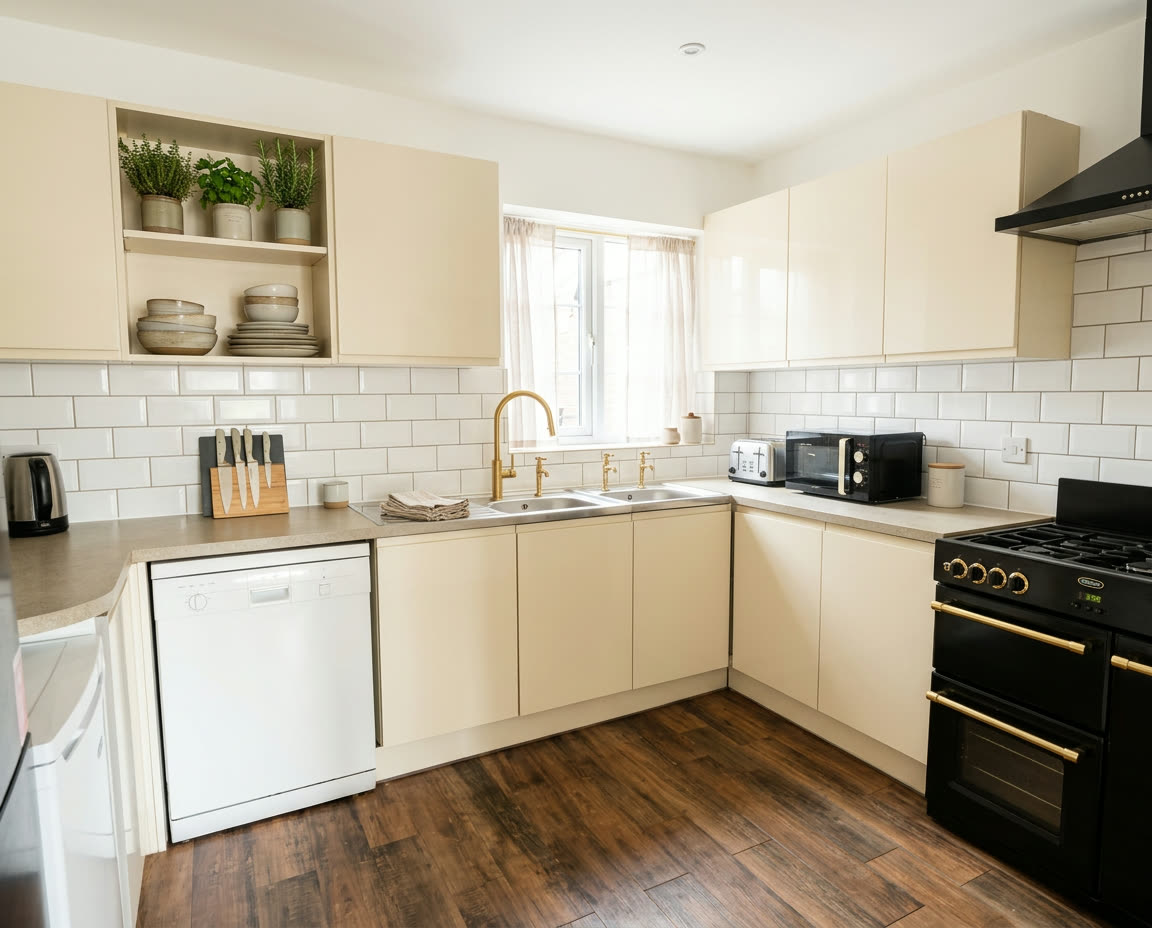
Large kitchen with range cooker and metro tiles
Chef's kitchenGround floor
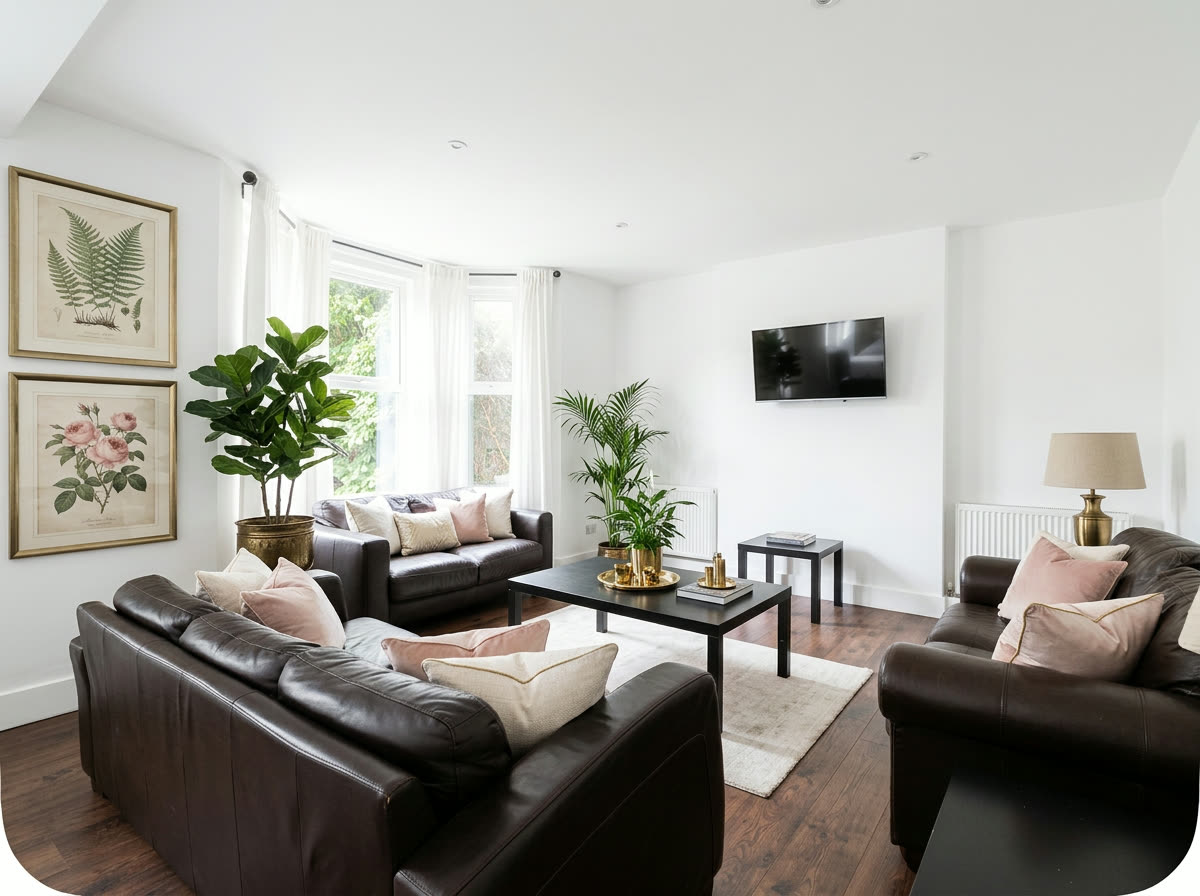
Bright living room with leather sofas, blush cushions and botanical prints
Main loungeGround floor
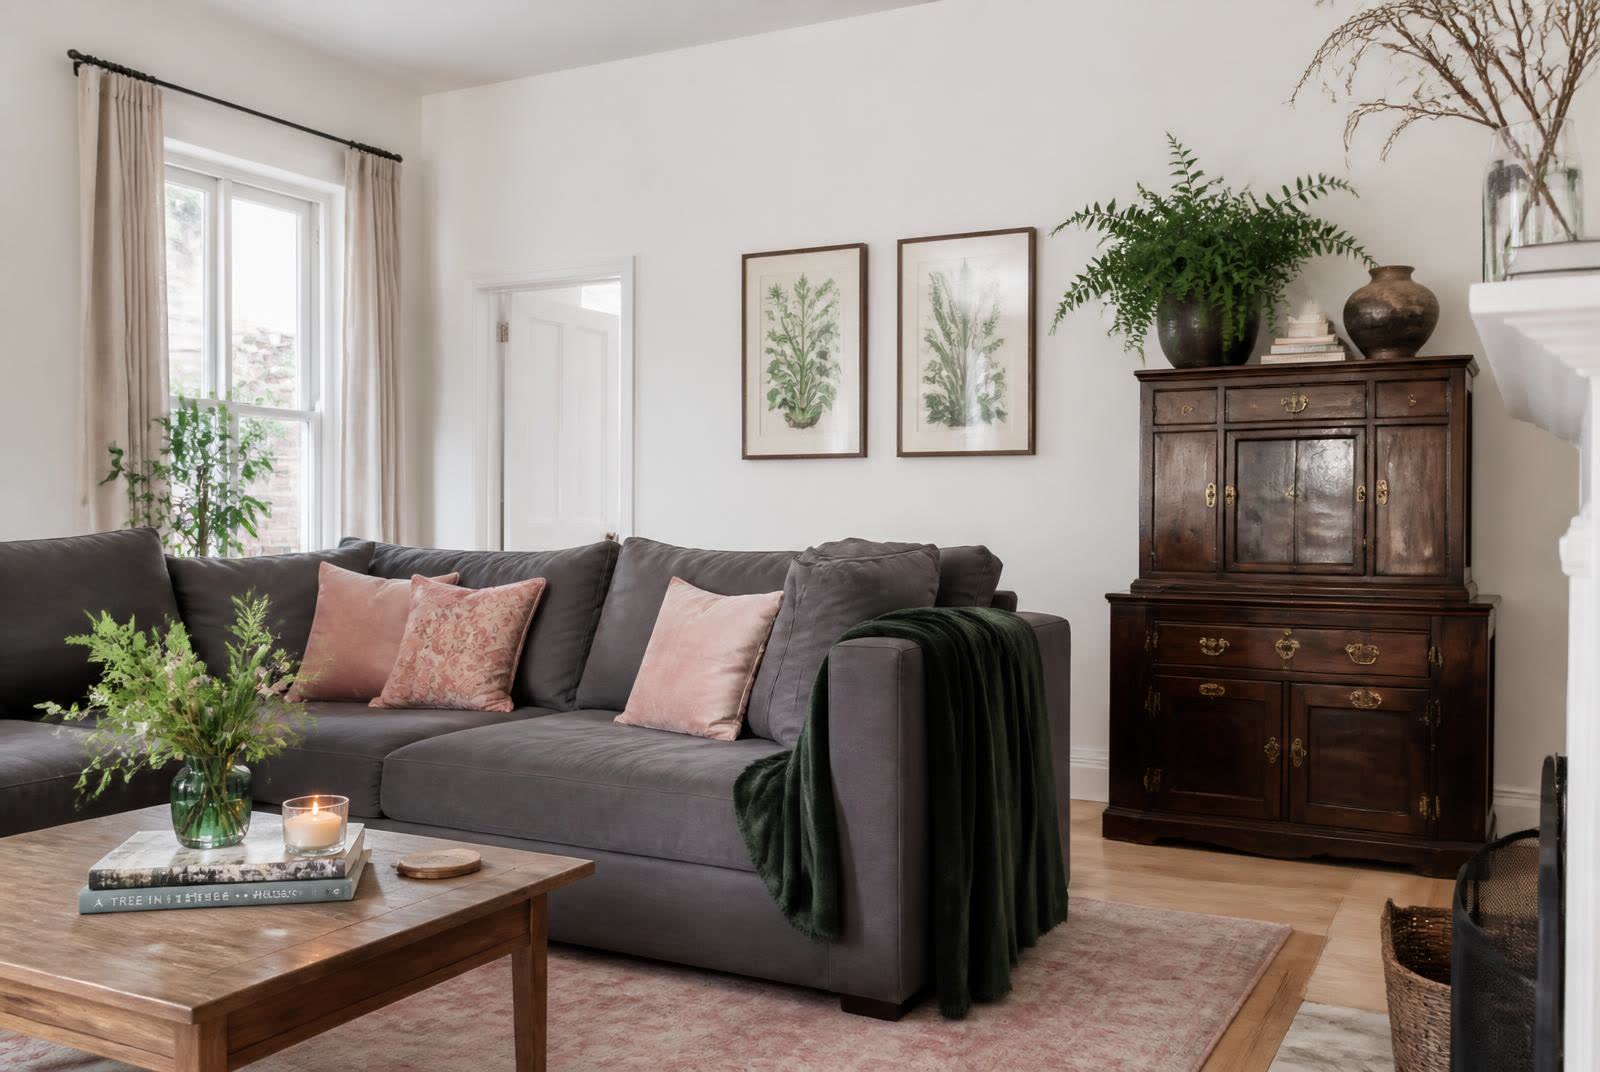
Second snug lounge with sectional sofa, blush cushions and green throw
The snugGround floor
Master bedroom with king bed, green throw and brass mirror
Bedroom 1 · kingBedrooms
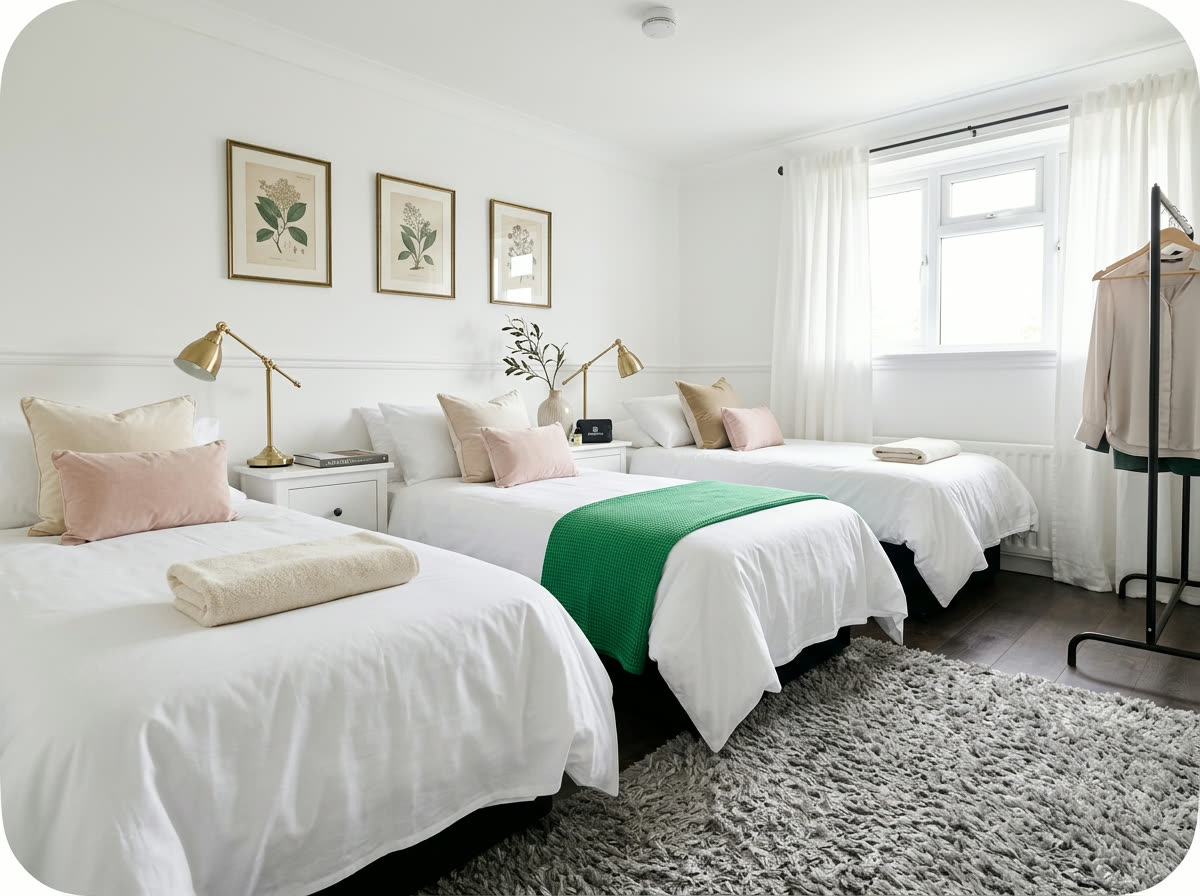
Bedroom with three single beds and blush cushions
Bedroom 2 · tripleBedrooms
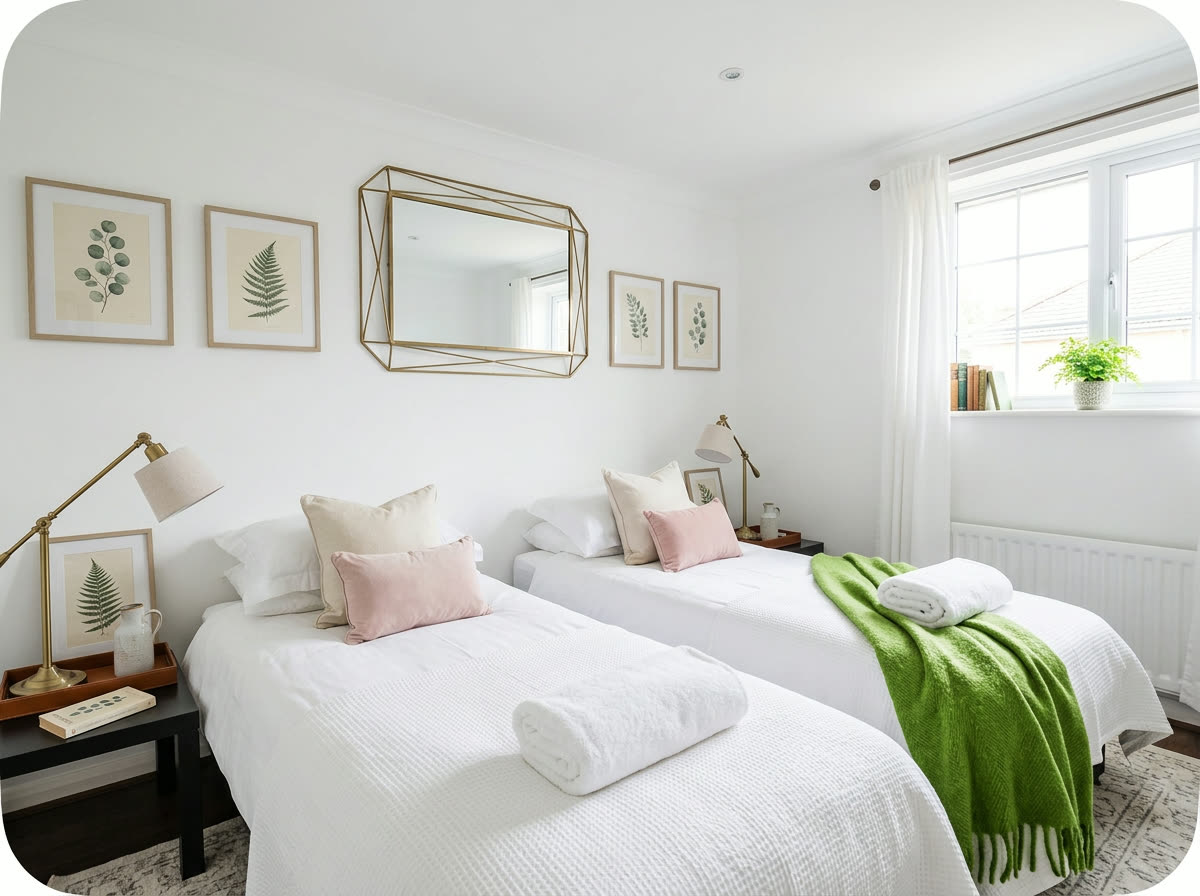
Twin bedroom with crisp white linen and a green throw
Bedroom 3 · twinBedrooms
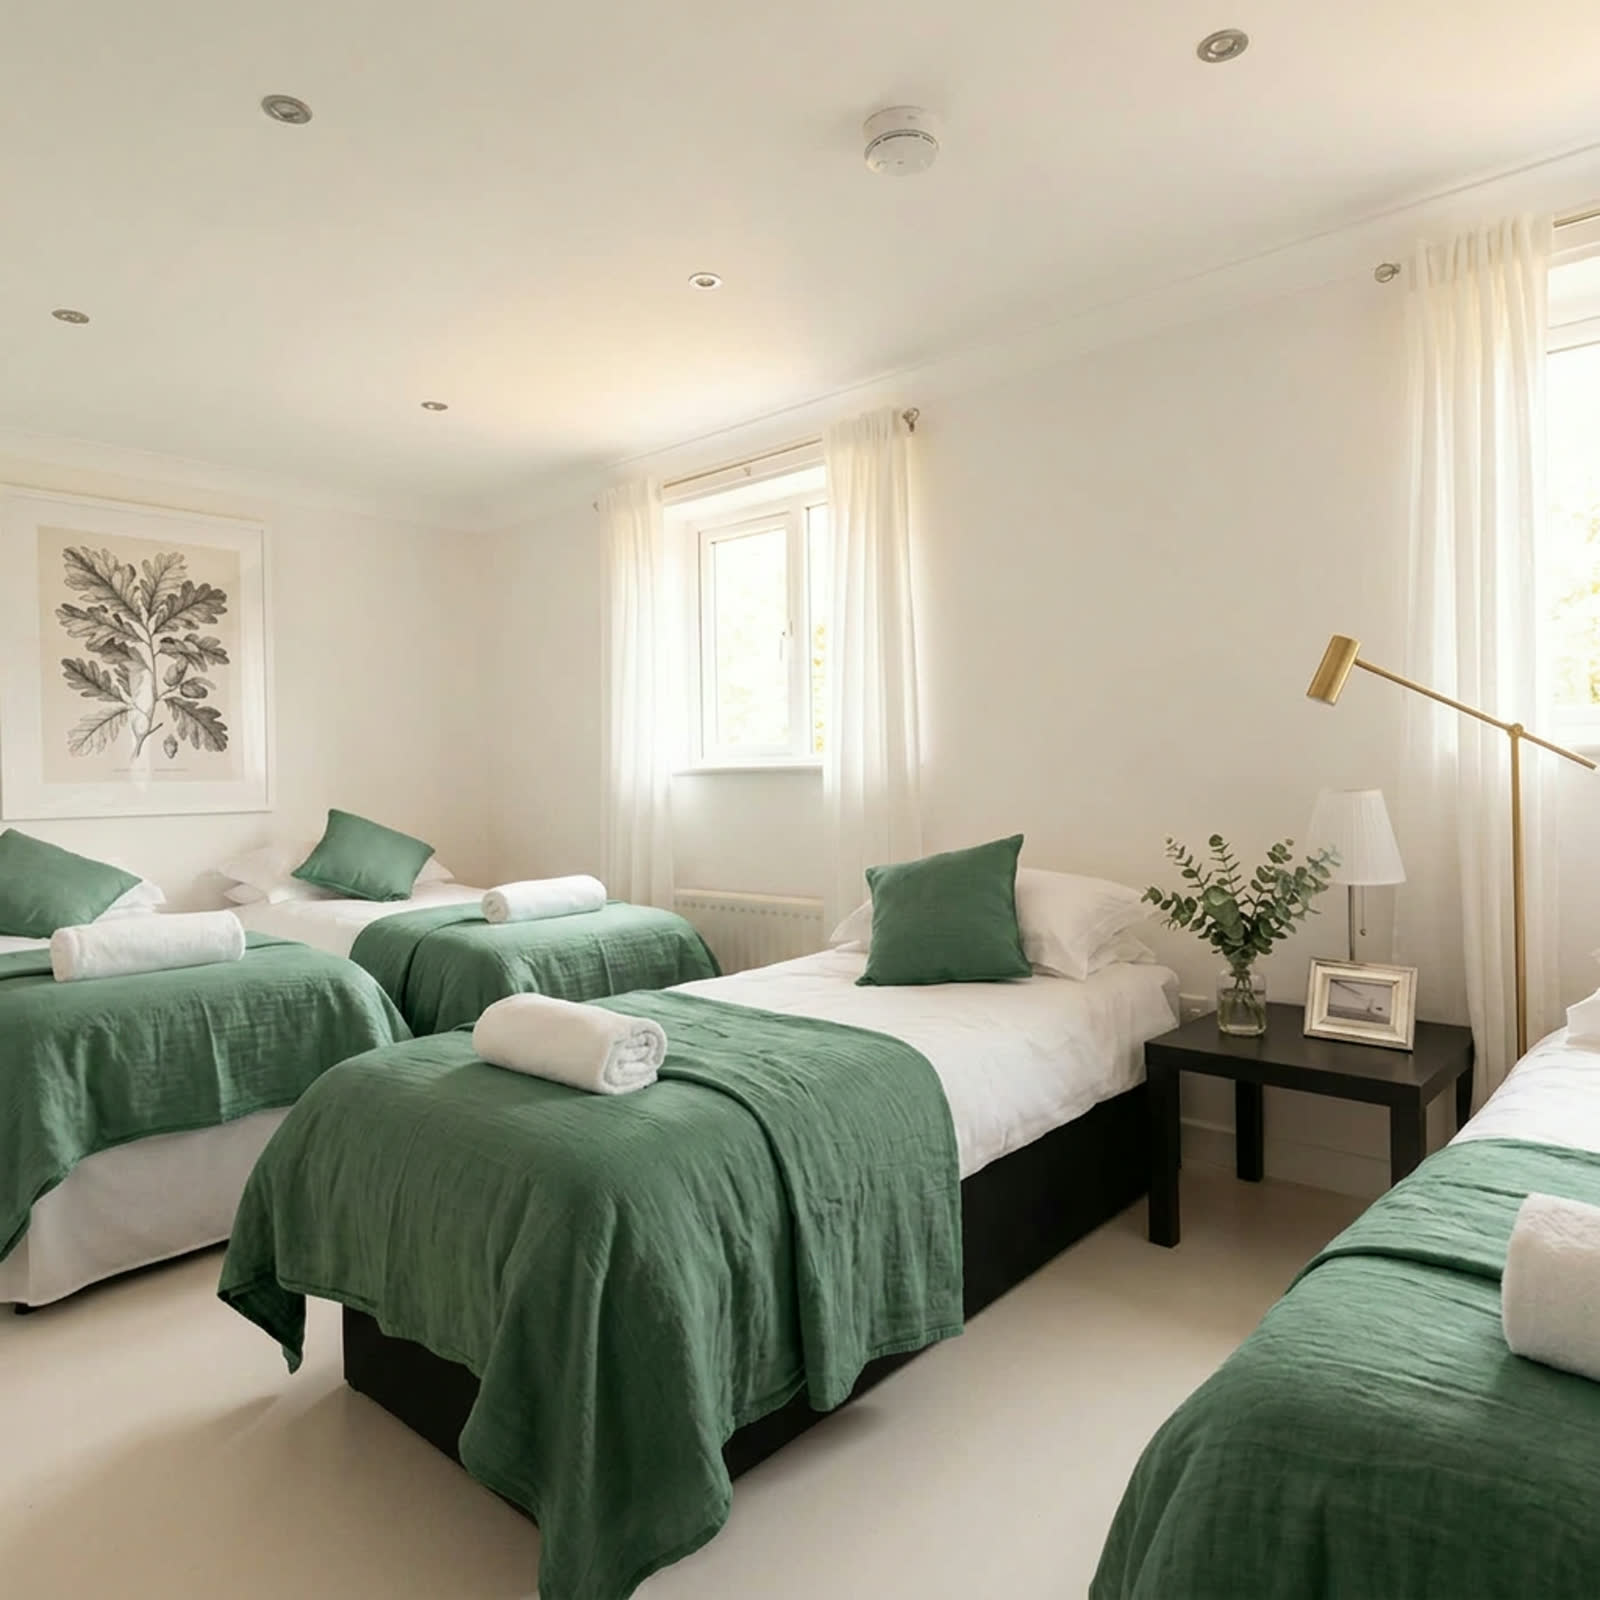
Bright bedroom with four single beds dressed in white linen and green throws
Bedroom 4 · four singlesBedrooms
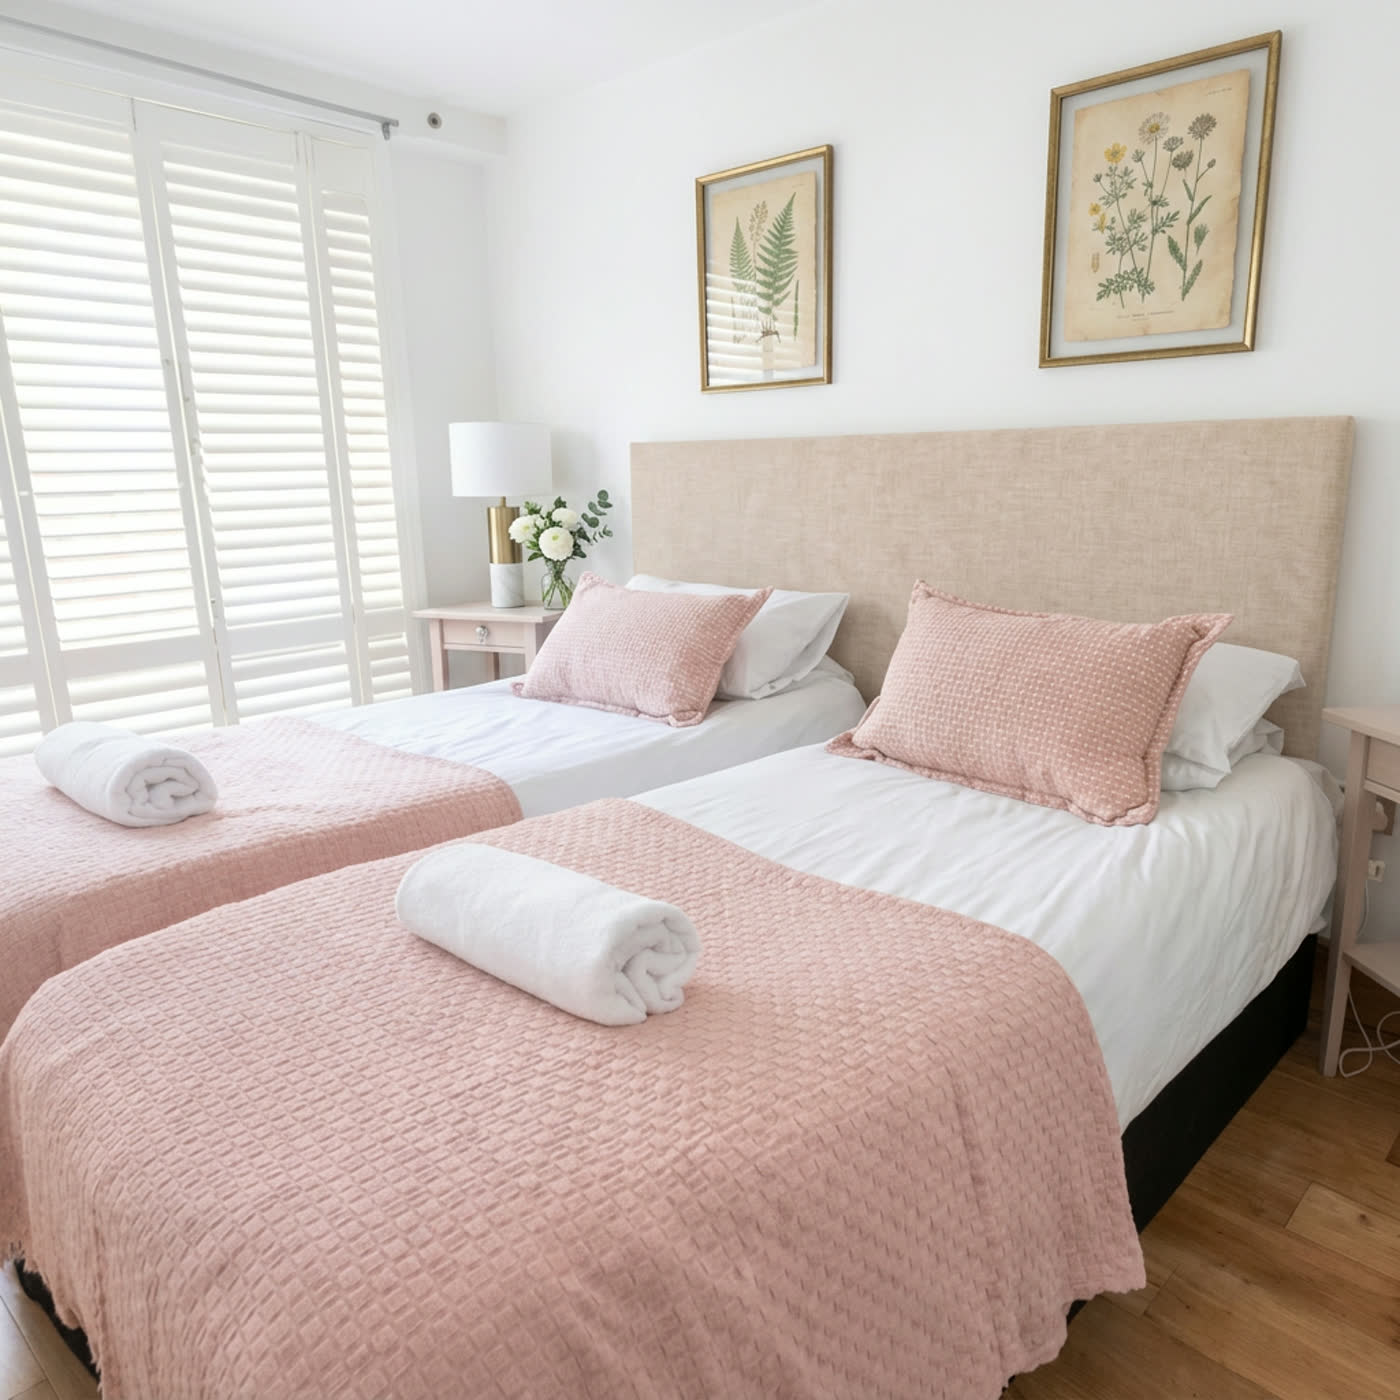
Twin bedroom with blush pink bedding, linen headboard and botanical prints
Bedroom 5 · twinBedrooms
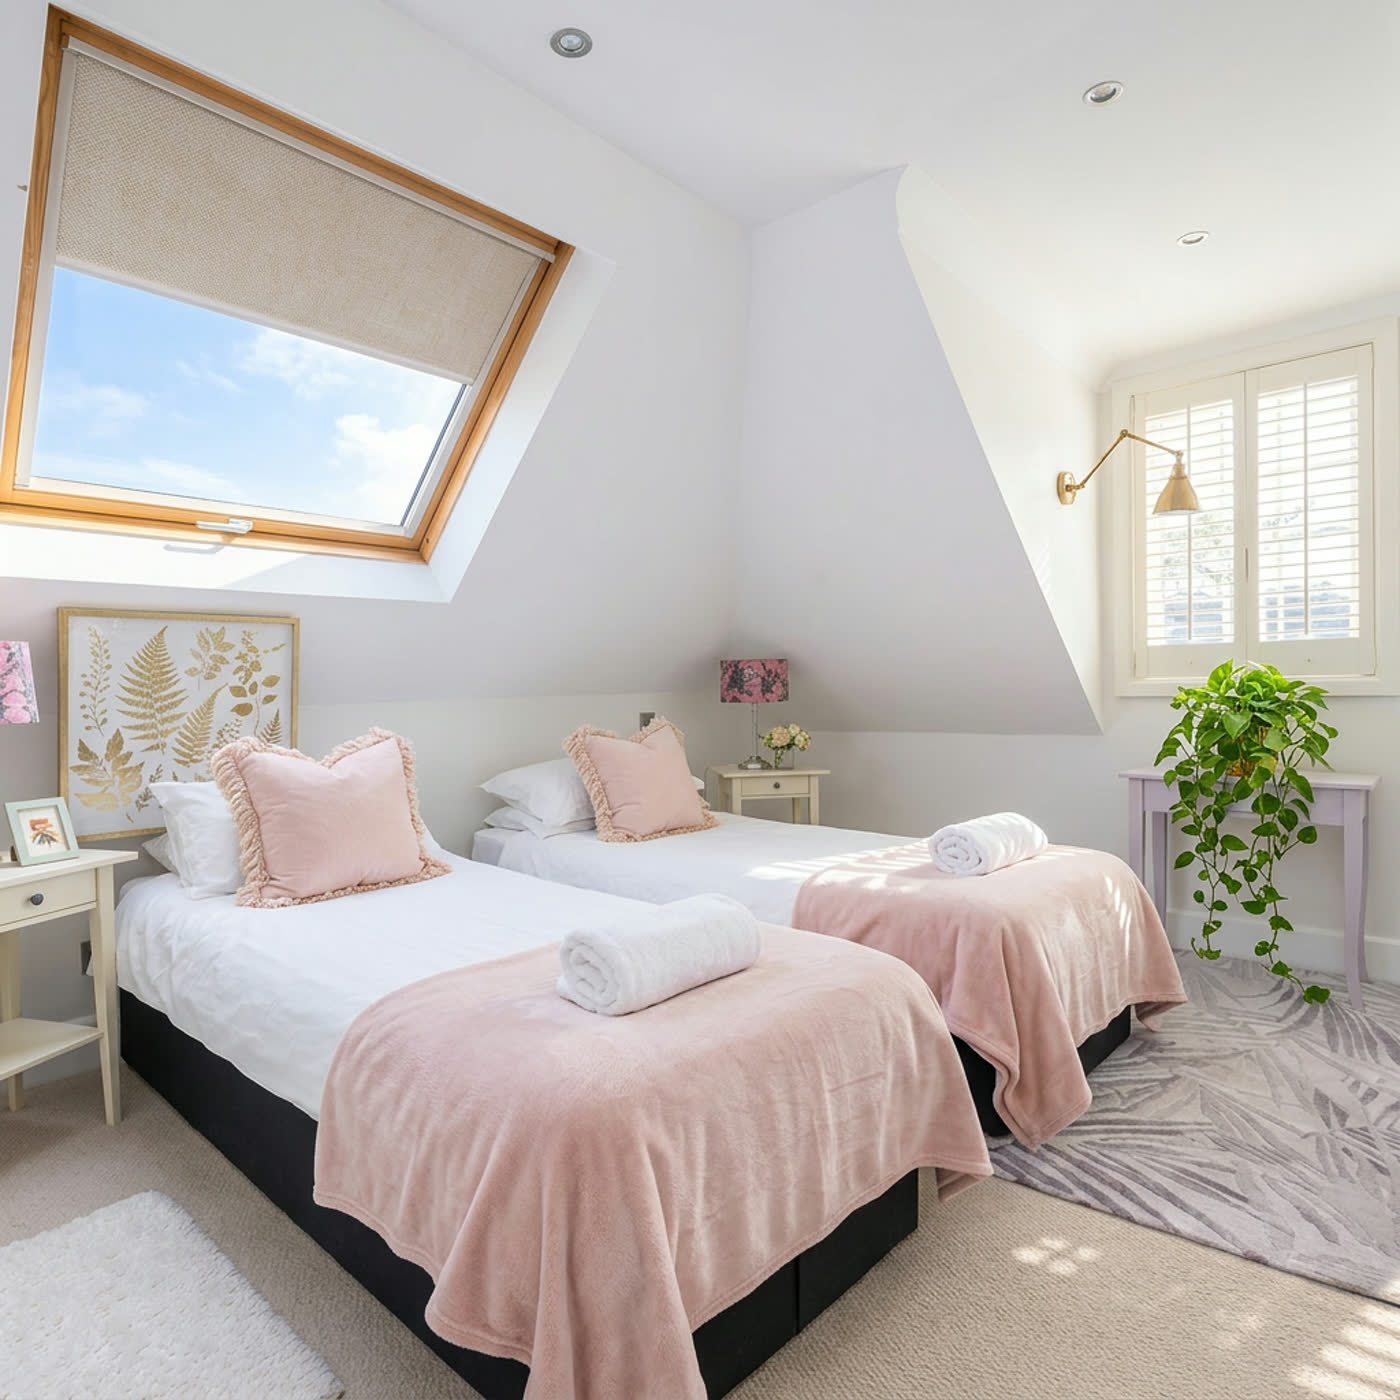
Loft twin bedroom with skylight, blush throws and a trailing green plant
Bedroom 6 · loft twinBedrooms
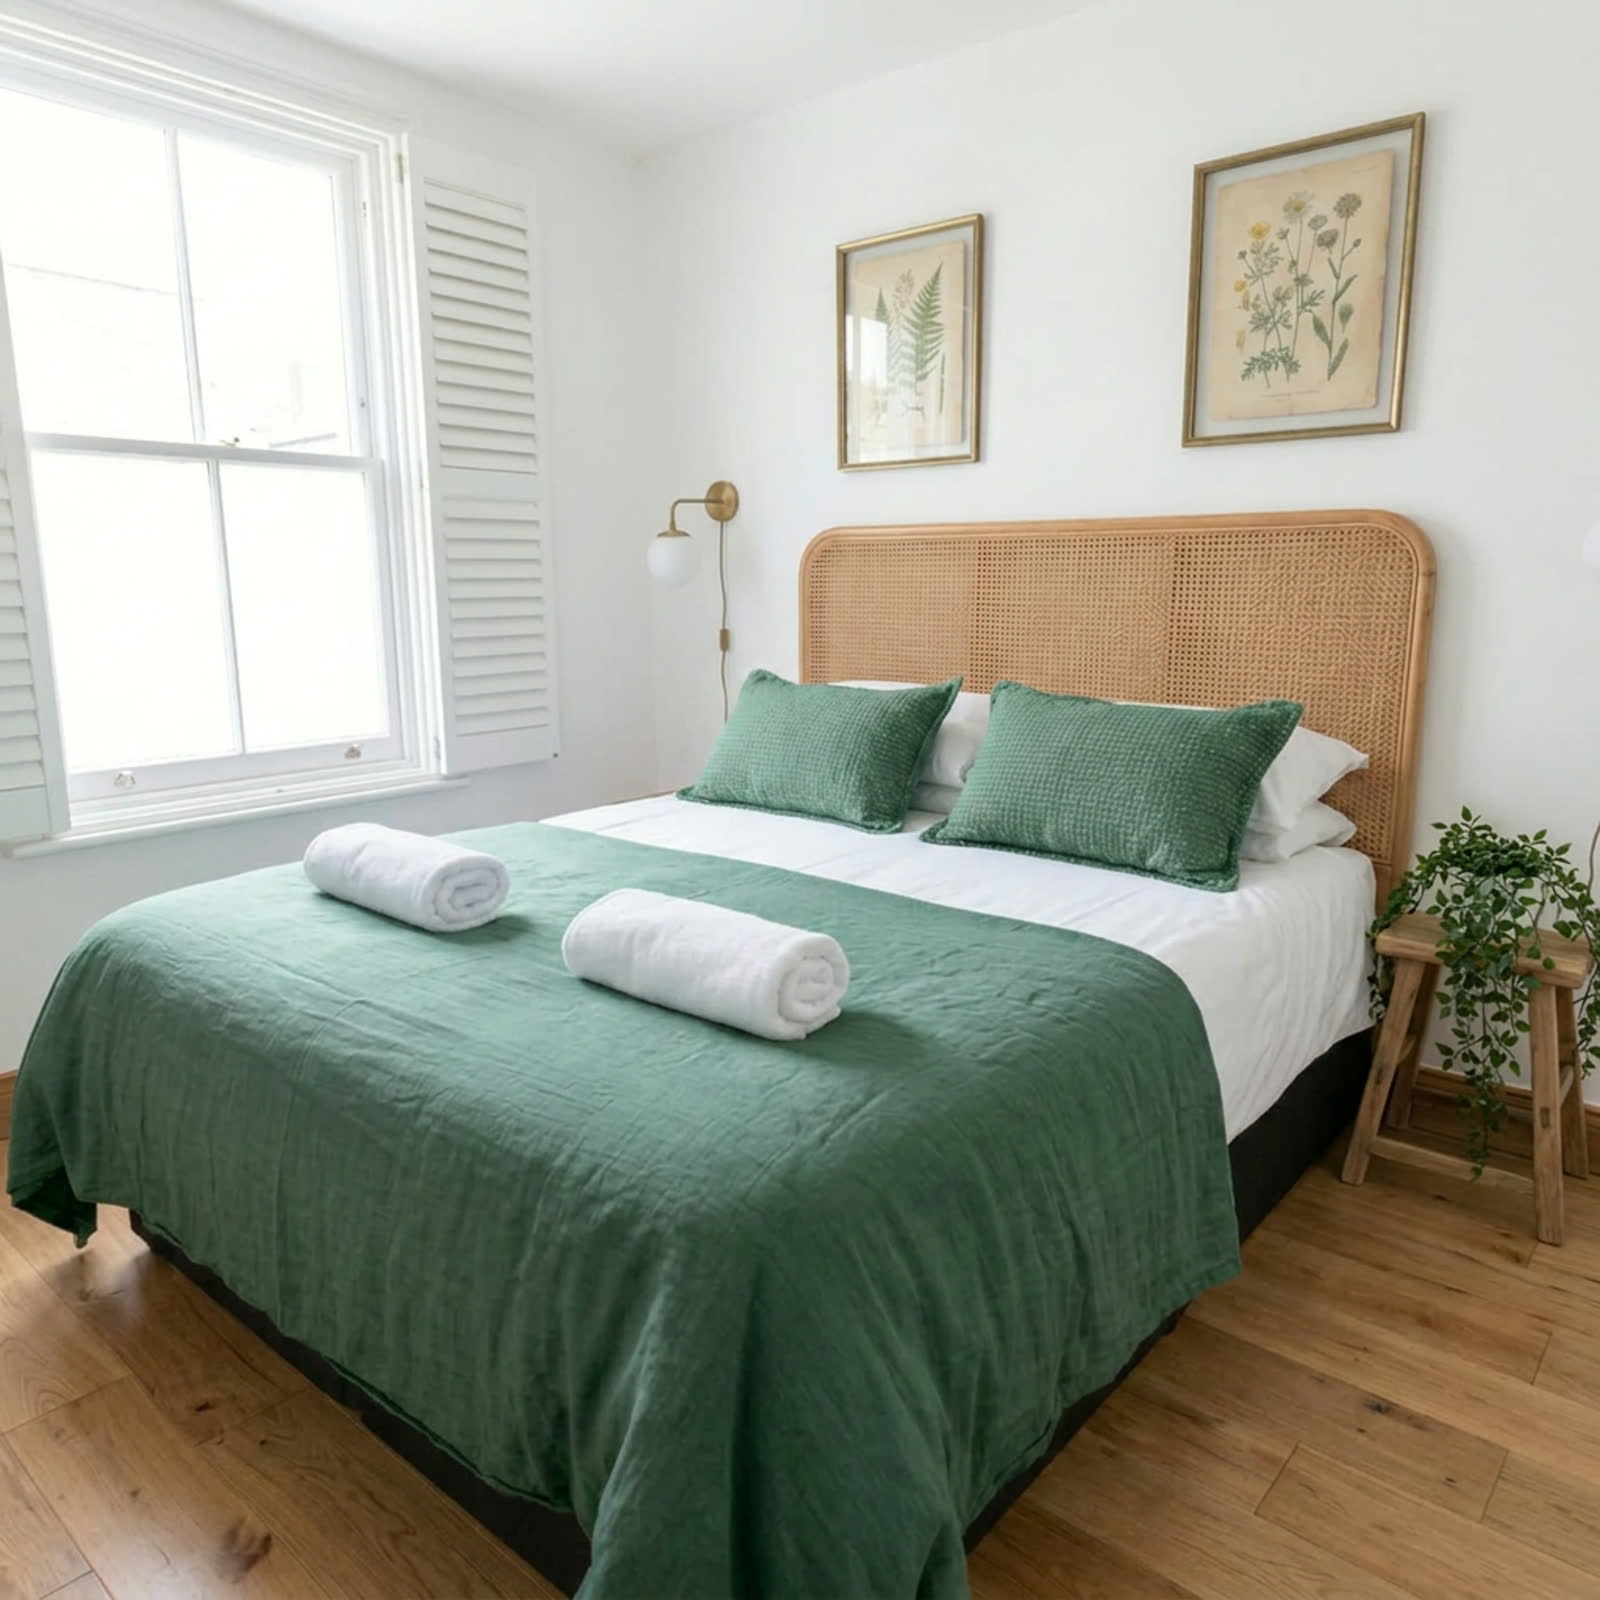
Double bedroom with rattan headboard, green throw and oak floor
Bedroom 7 · doubleBedrooms
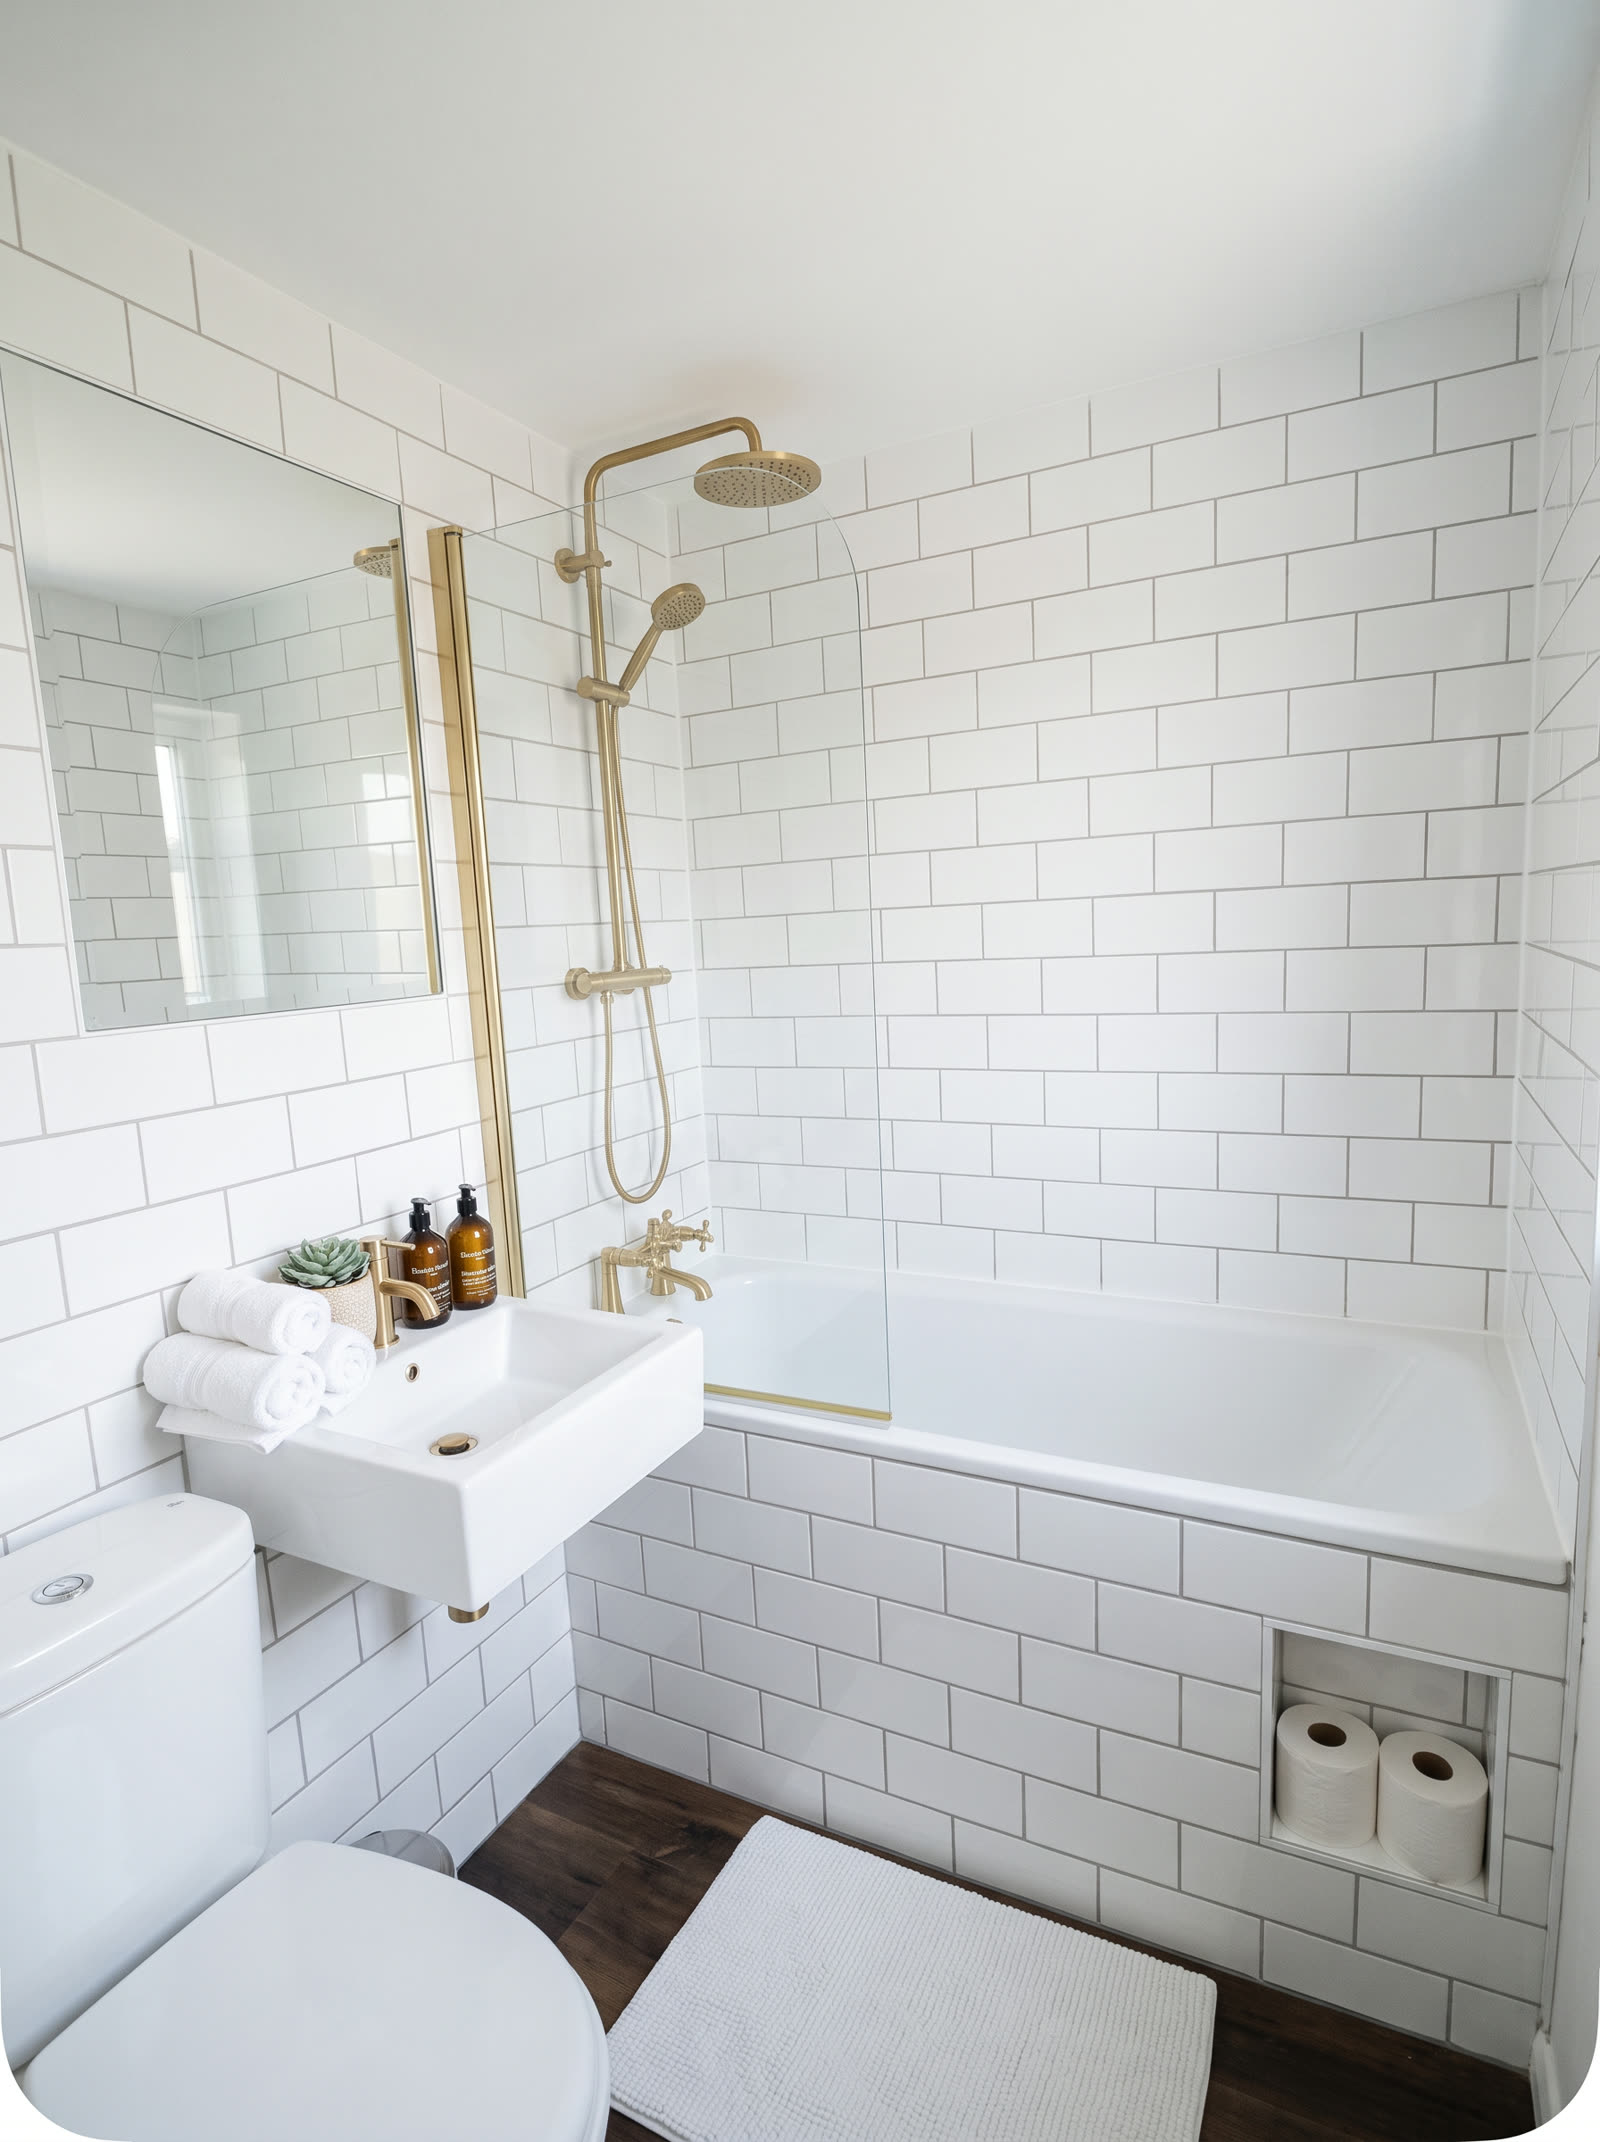
White metro tiled bathroom with bath and basin
Family bathroomBathrooms
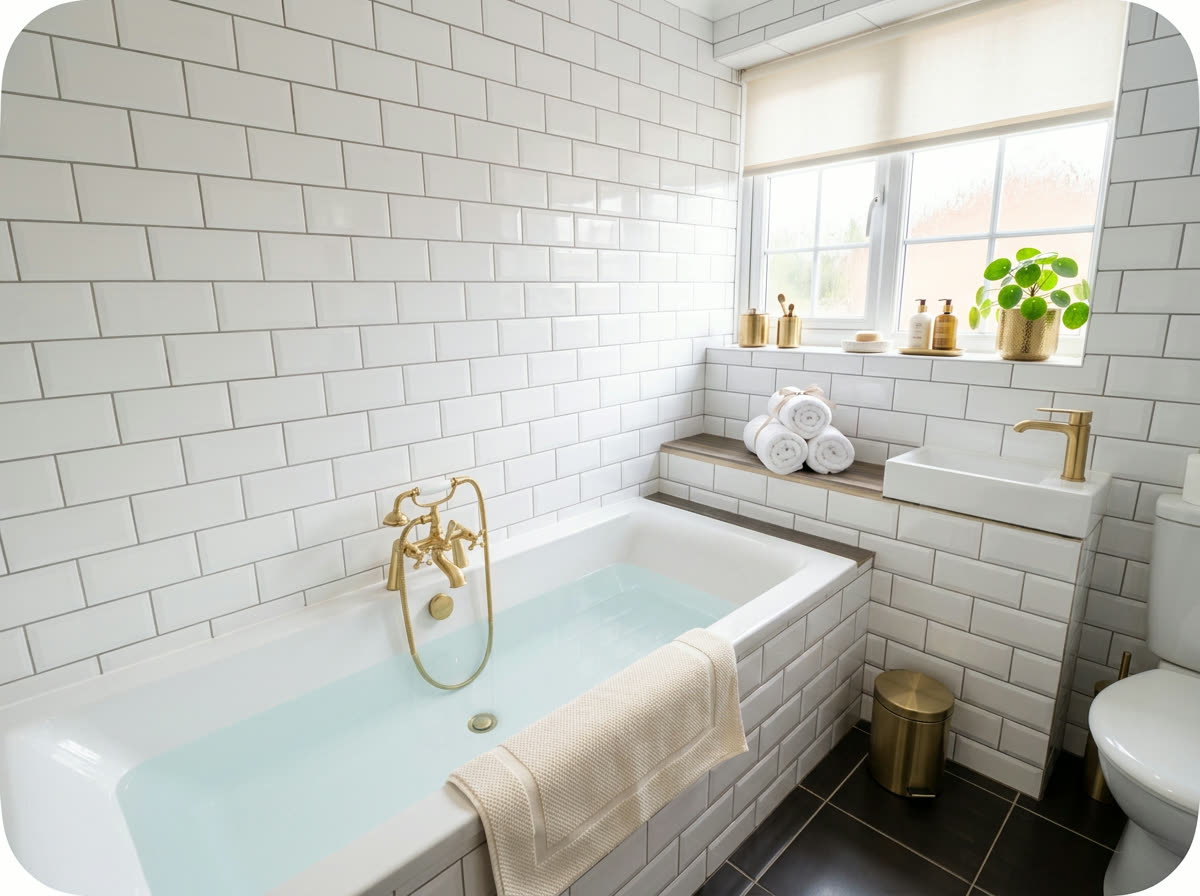
Metro tiled bathroom with a deep soaking bath
Deep soak bathroomBathrooms
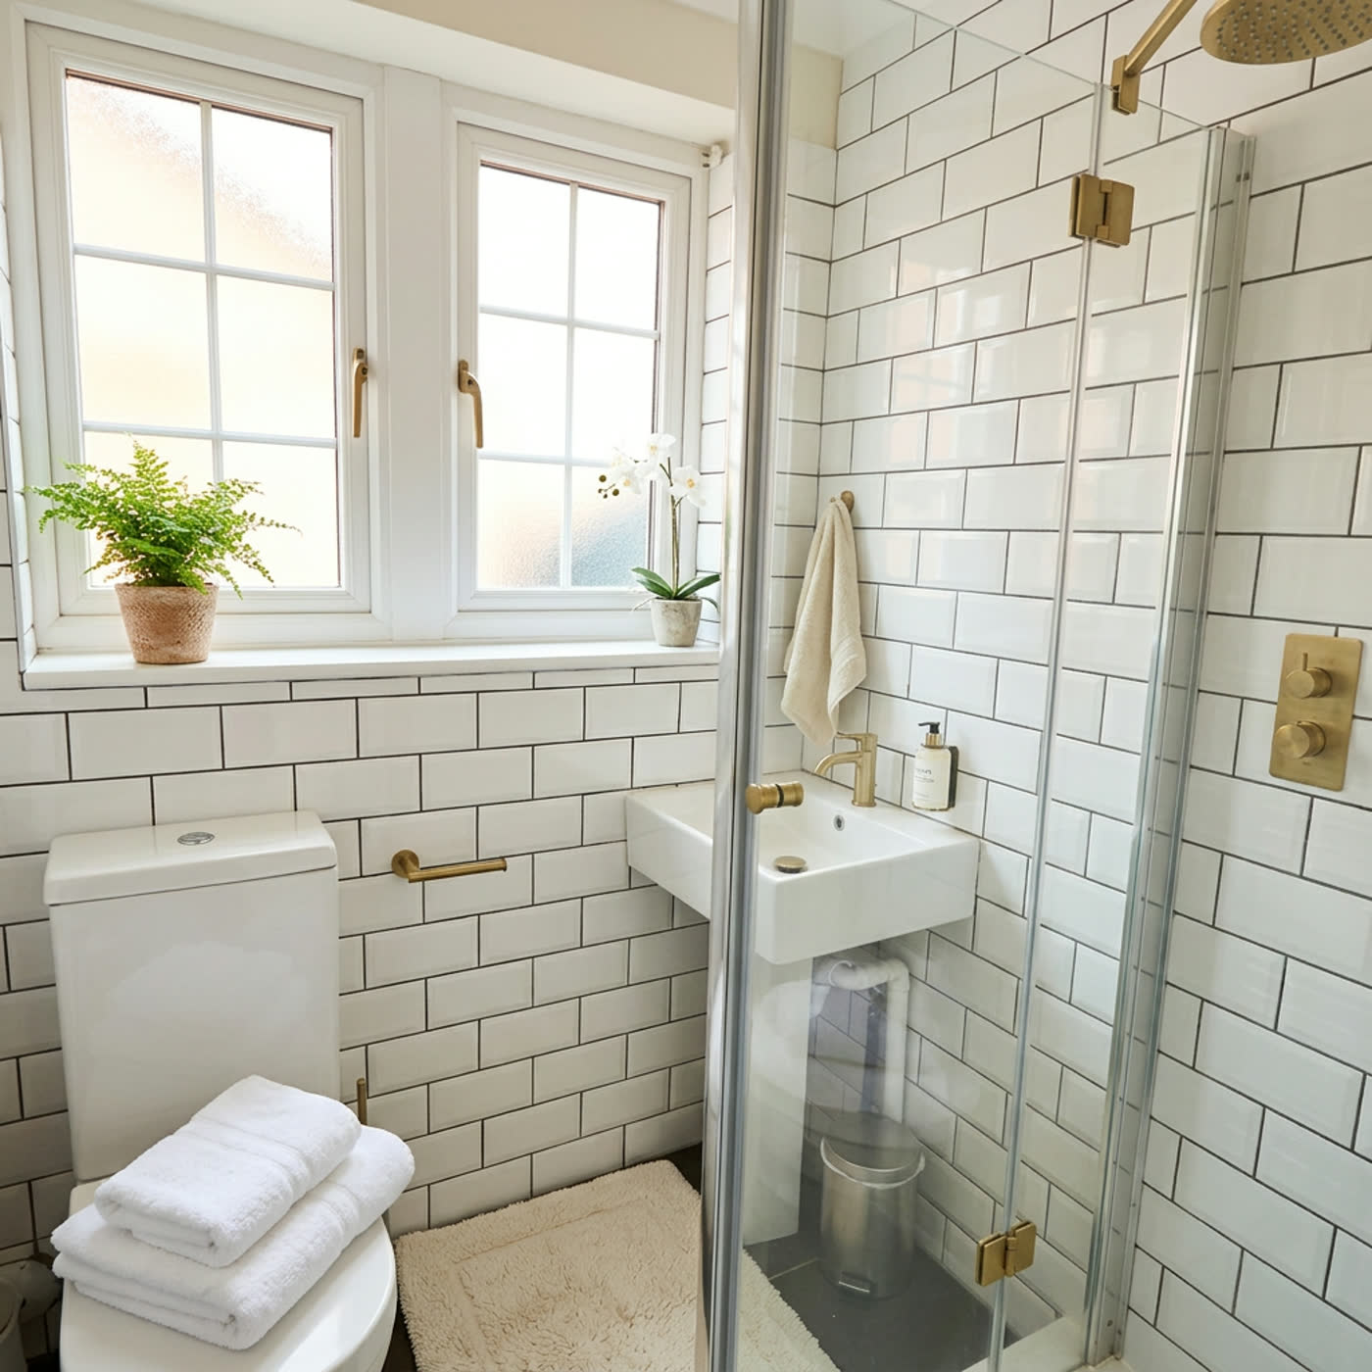
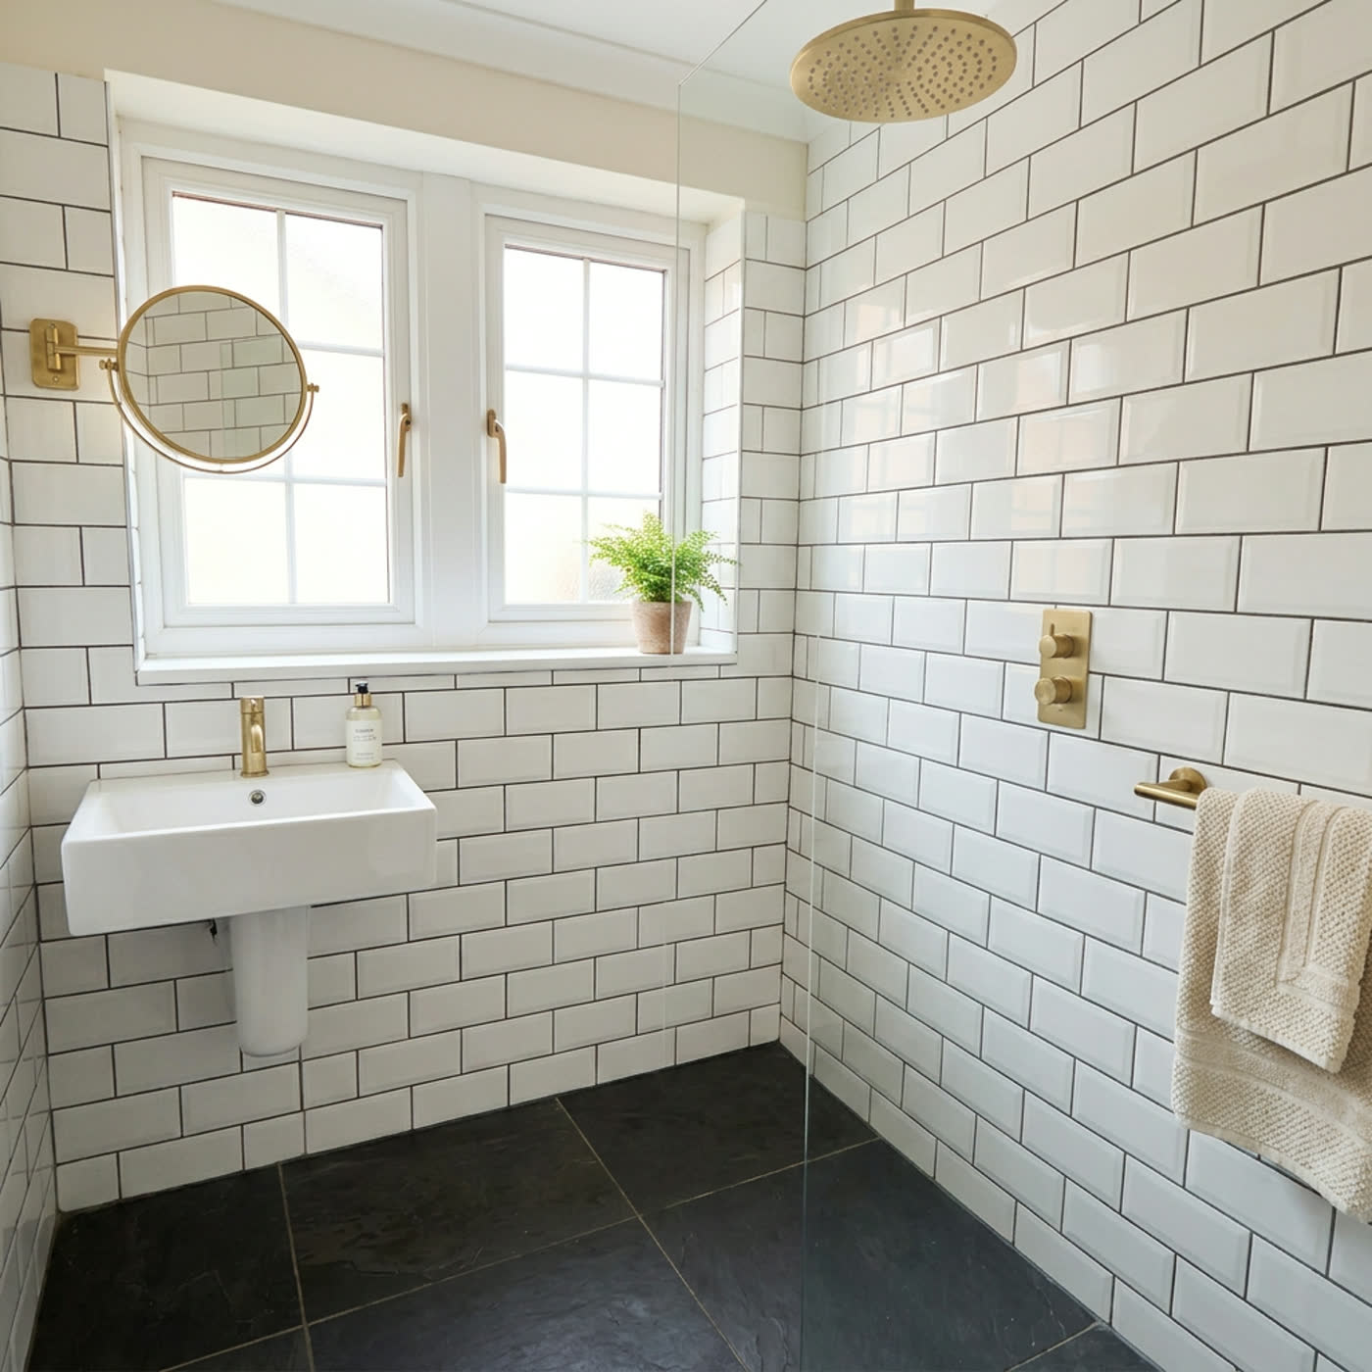
Shower room with white metro tiles, brass fittings and a potted fern
Shower roomBathrooms
Wet room with brass rainfall shower, slate floor and cream towels
Wet roomBathrooms
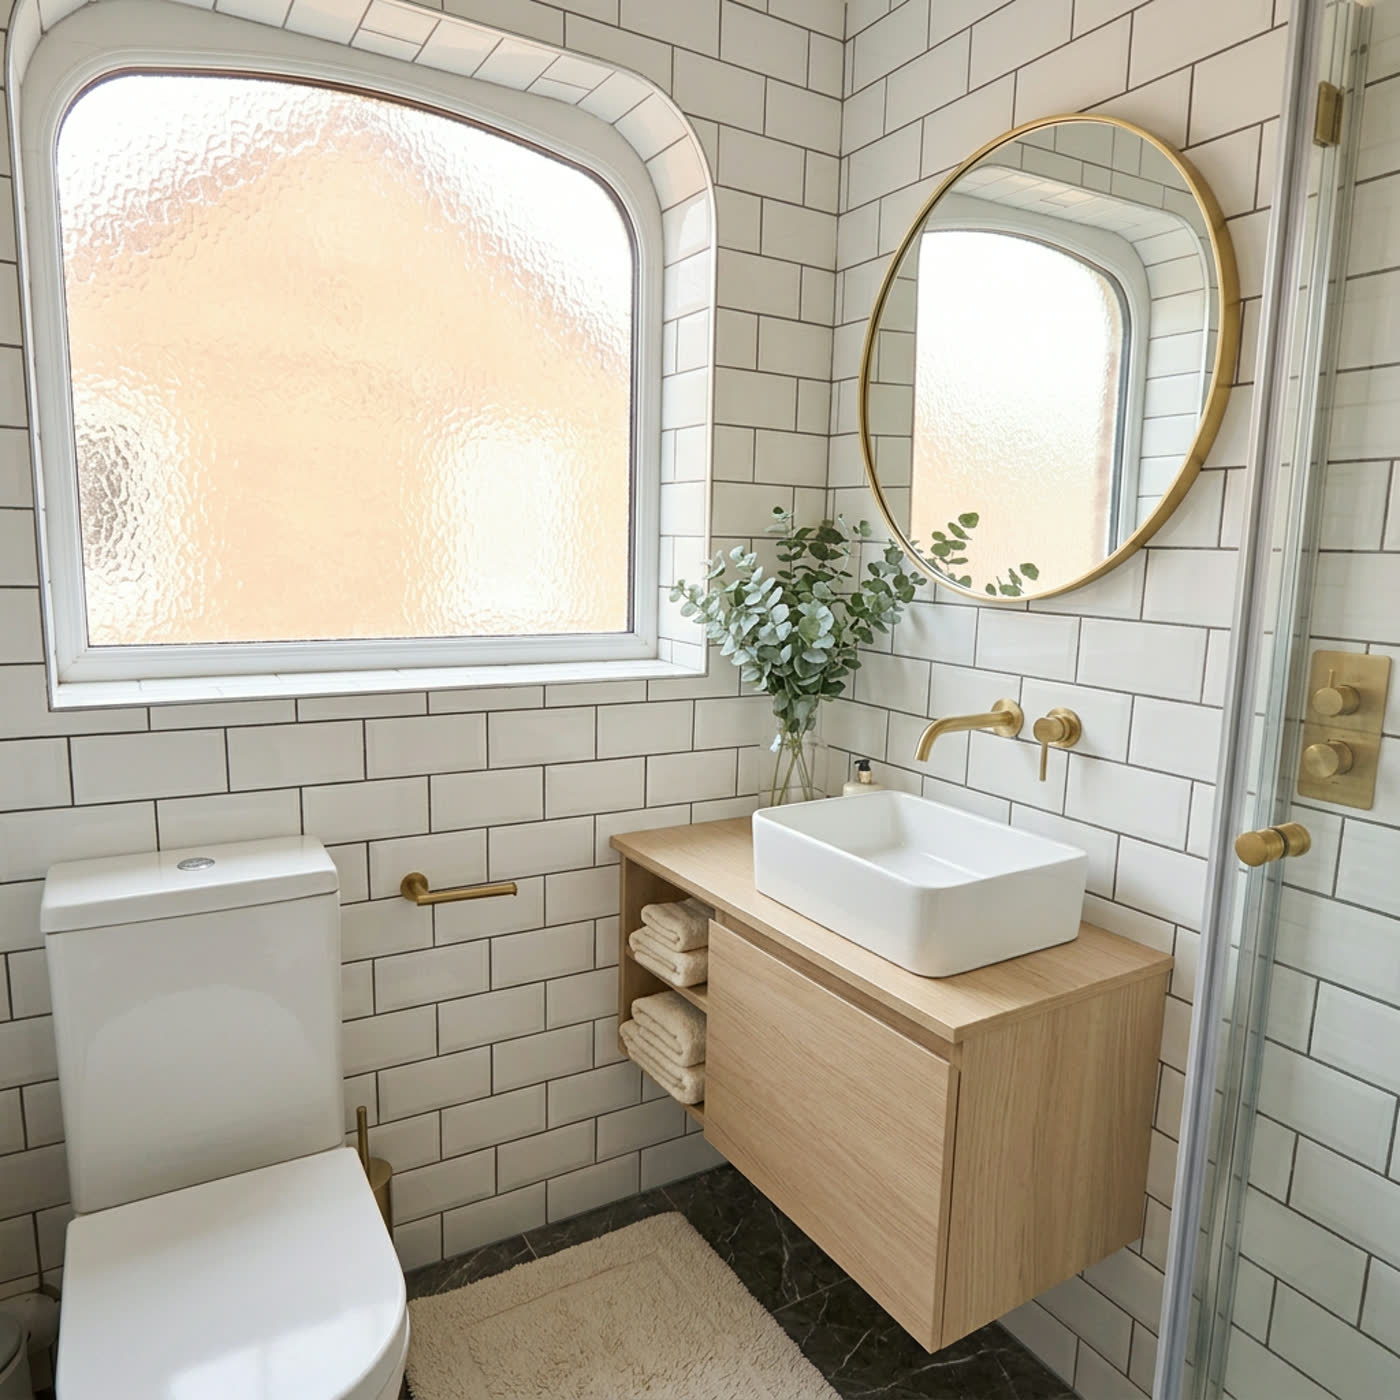
En suite with oak vanity, round brass mirror and eucalyptus
En suiteBathrooms
Layout

Floor by floor.

Ground floor

  • Banquet dining room, 18-seat table
  • Chef's kitchen with range cooker
  • Main lounge with big screen
  • The snug — second lounge
  • Cloakroom WC

First floor

  • Bedroom 1 — king, en suite
  • Bedroom 2 — triple singles
  • Bedroom 3 — twin
  • Bedroom 4 — four singles
  • Family bathroom with bath

Second floor

  • Bedroom 5 — twin
  • Bedroom 6 — loft twin
  • Bedroom 7 — double, en suite
  • Shower room · wet room
  • Third lounge / games space
Walled garden terrace with a long outdoor table and string lights

Enquiries

Want it for your weekend?

Check availability for your dates or ask us anything about the house.