The skylight lounge
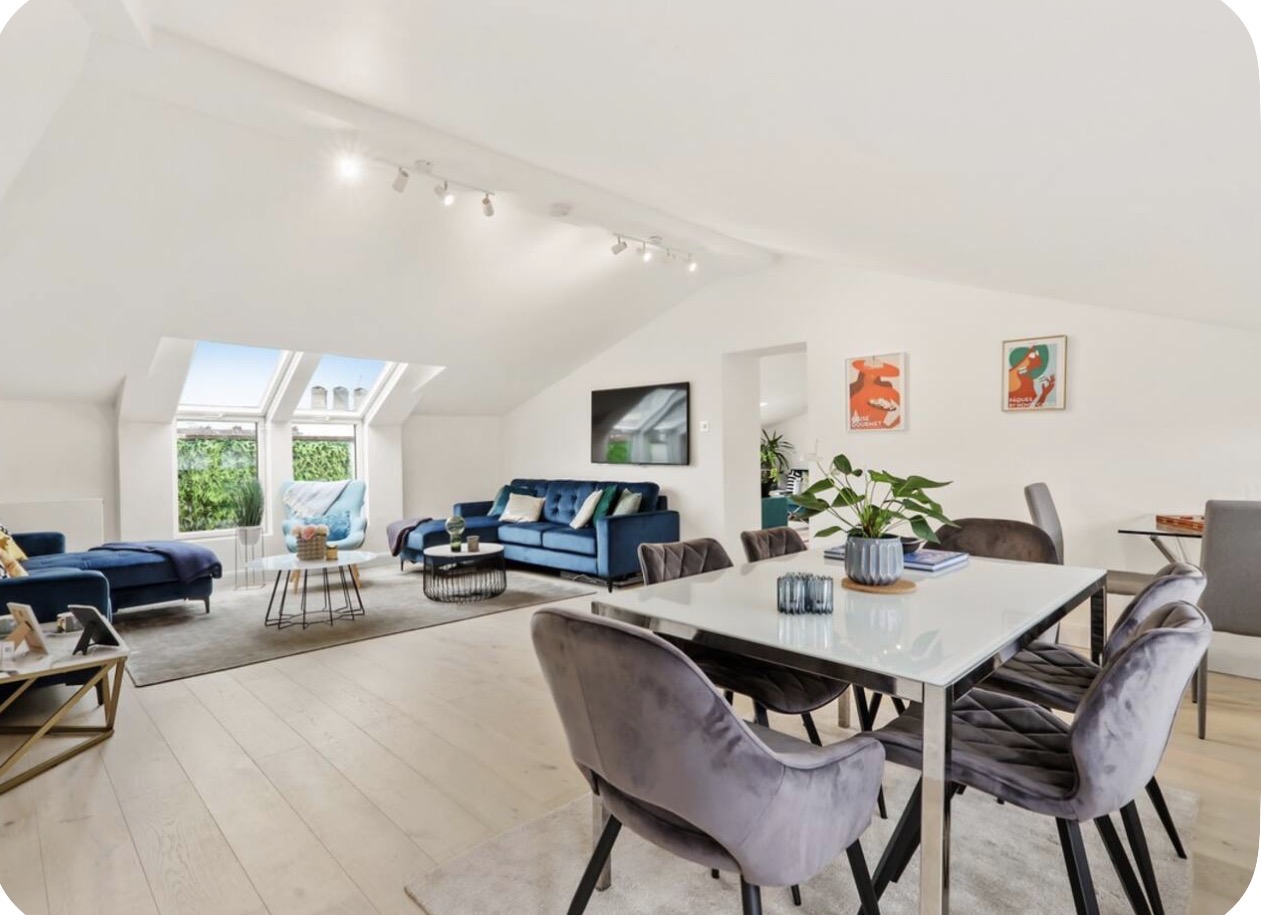
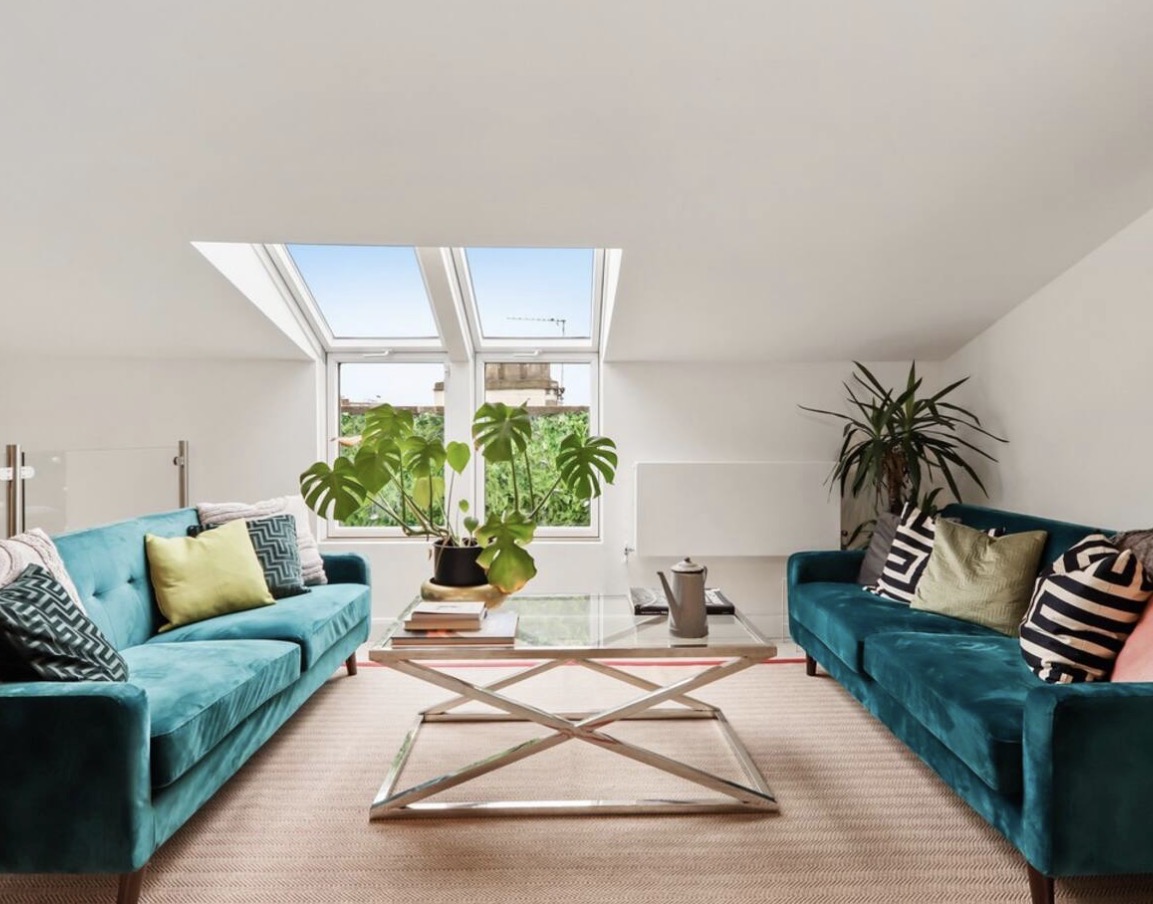
The best place to sit with a morning coffee as the light pours in — a comfortable, easy spot to gather, read, or simply do nothing at all.
Demo preview by Flying Konkan Studio
The spaces
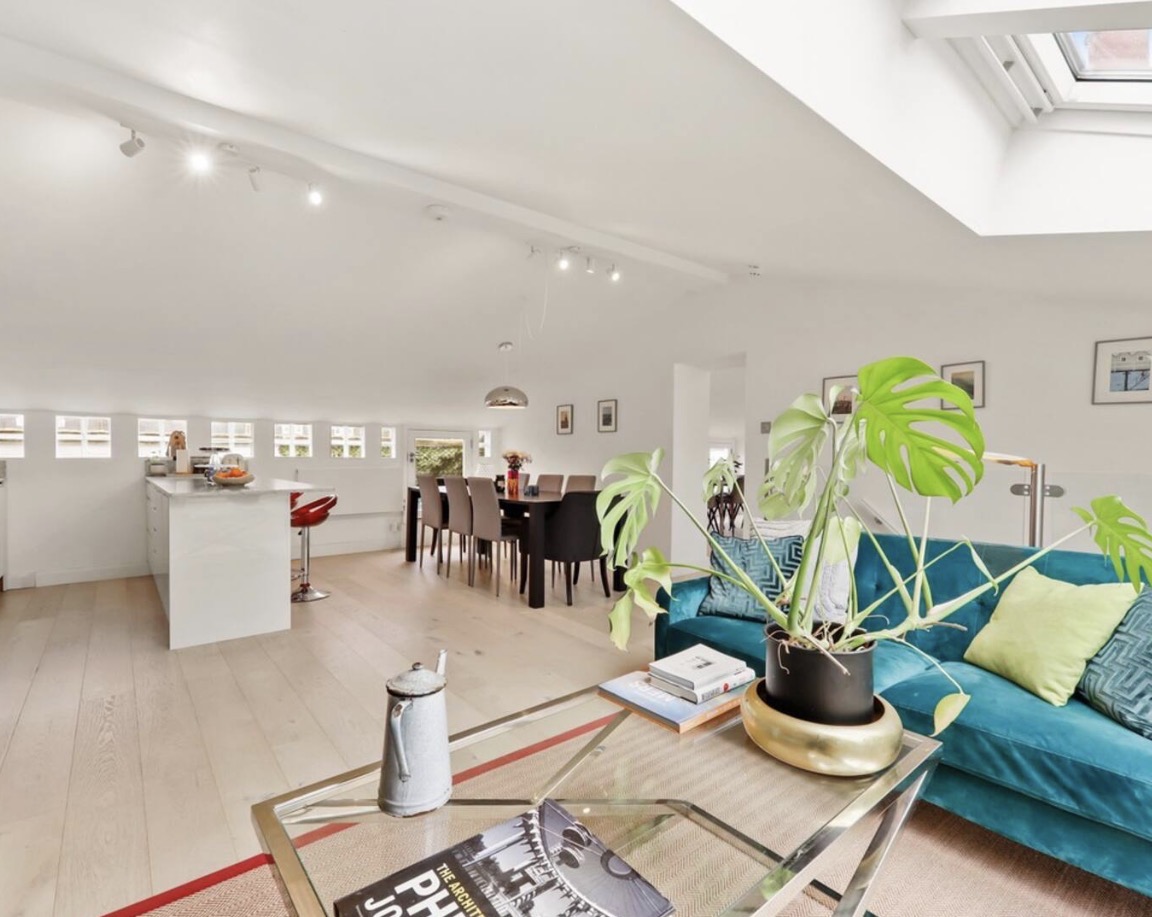
Two thousand square feet of sky-lit living for up to ten guests, plus a private balcony over the rooftops — take a look at every room before you book.
5
Bedrooms
4
Bathrooms
10
Guests
2,100
Sq ft, whole floor
The spaces
The best place to sit with a morning coffee as the light pours in — a comfortable, easy spot to gather, read, or simply do nothing at all.
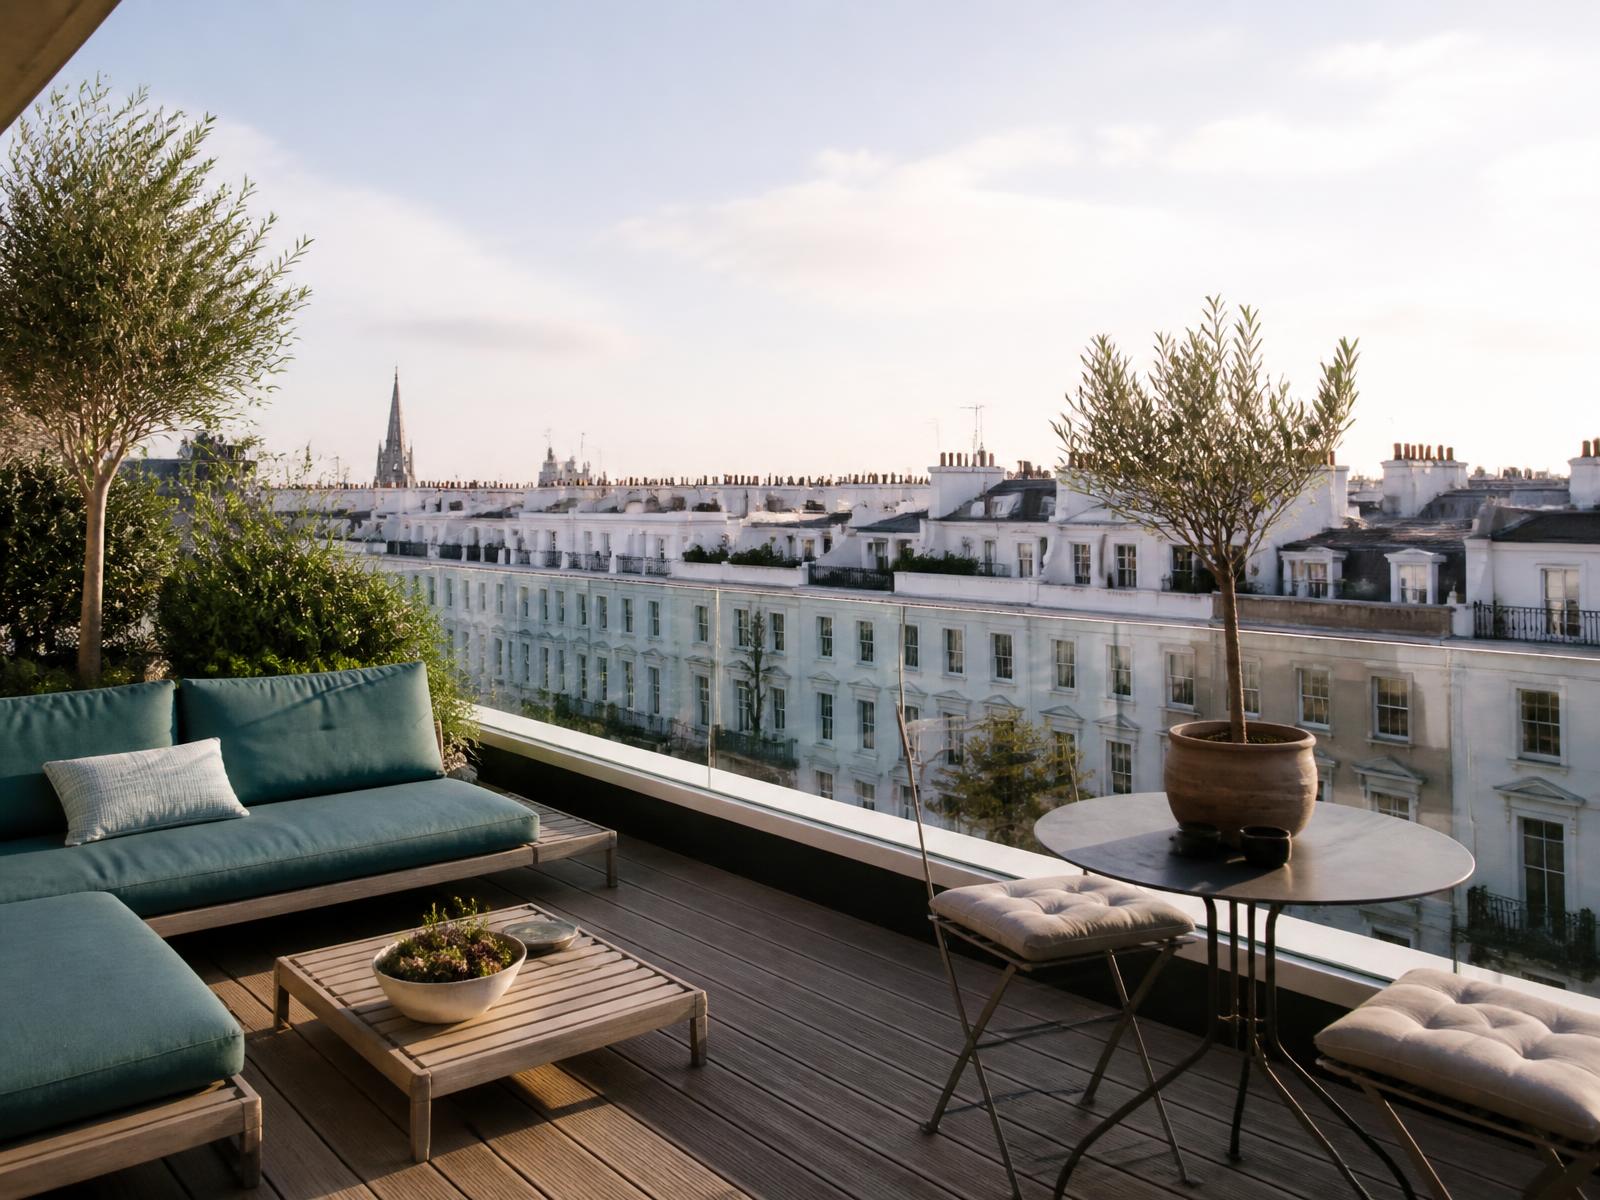
A quiet outdoor spot for an evening drink, with views over the white stucco rooftops of SW1.
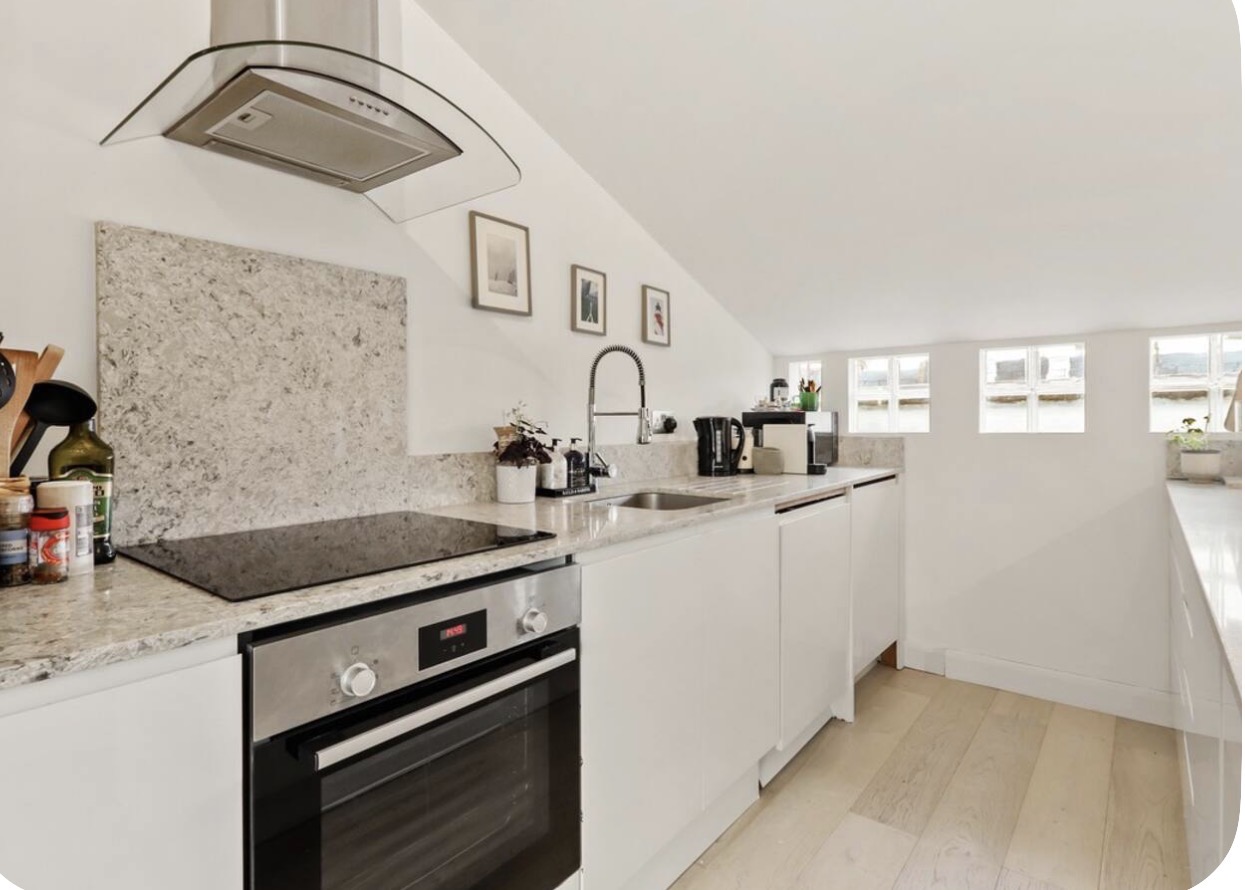
A kitchen made for cooking together, lingering over breakfast, and opening a second bottle of wine while dinner finishes.
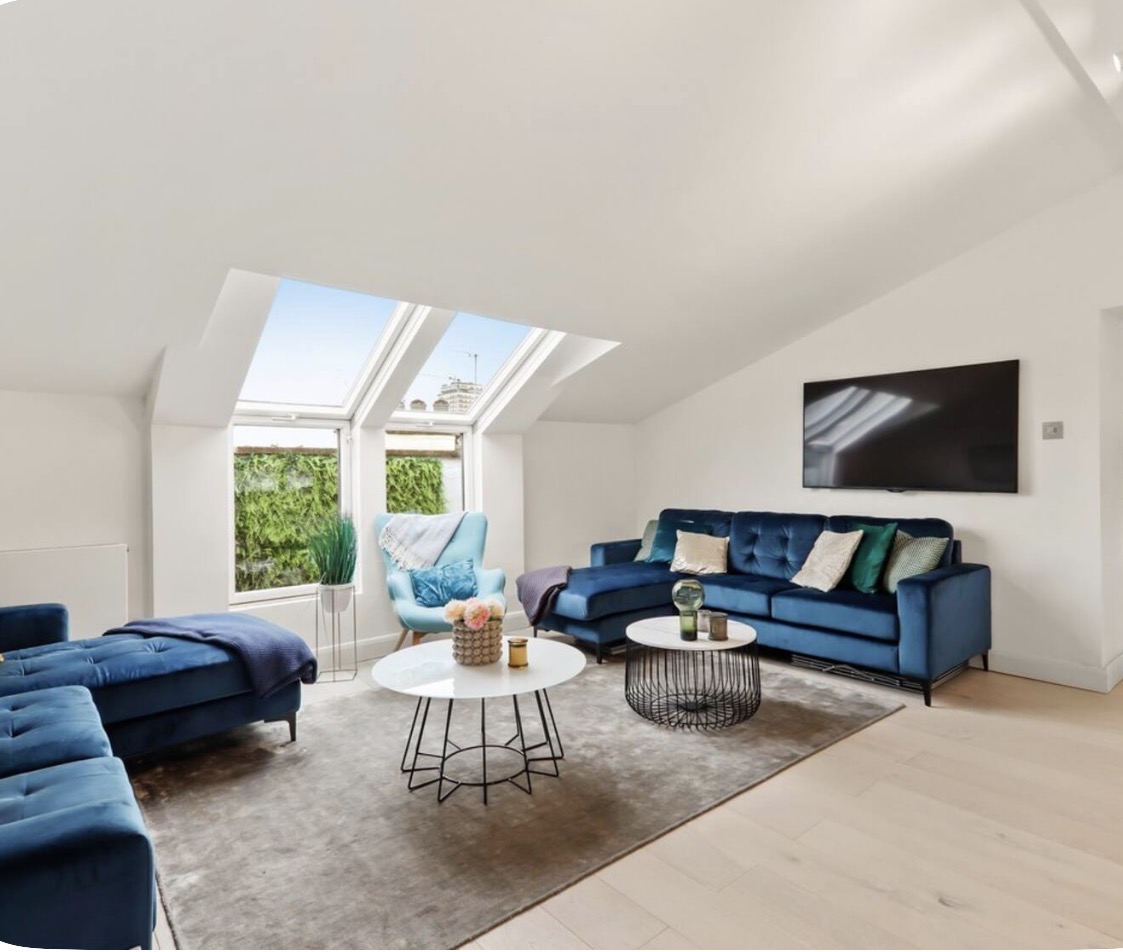
The room everyone drifts into after dinner — deep, comfortable, and made for long conversations.
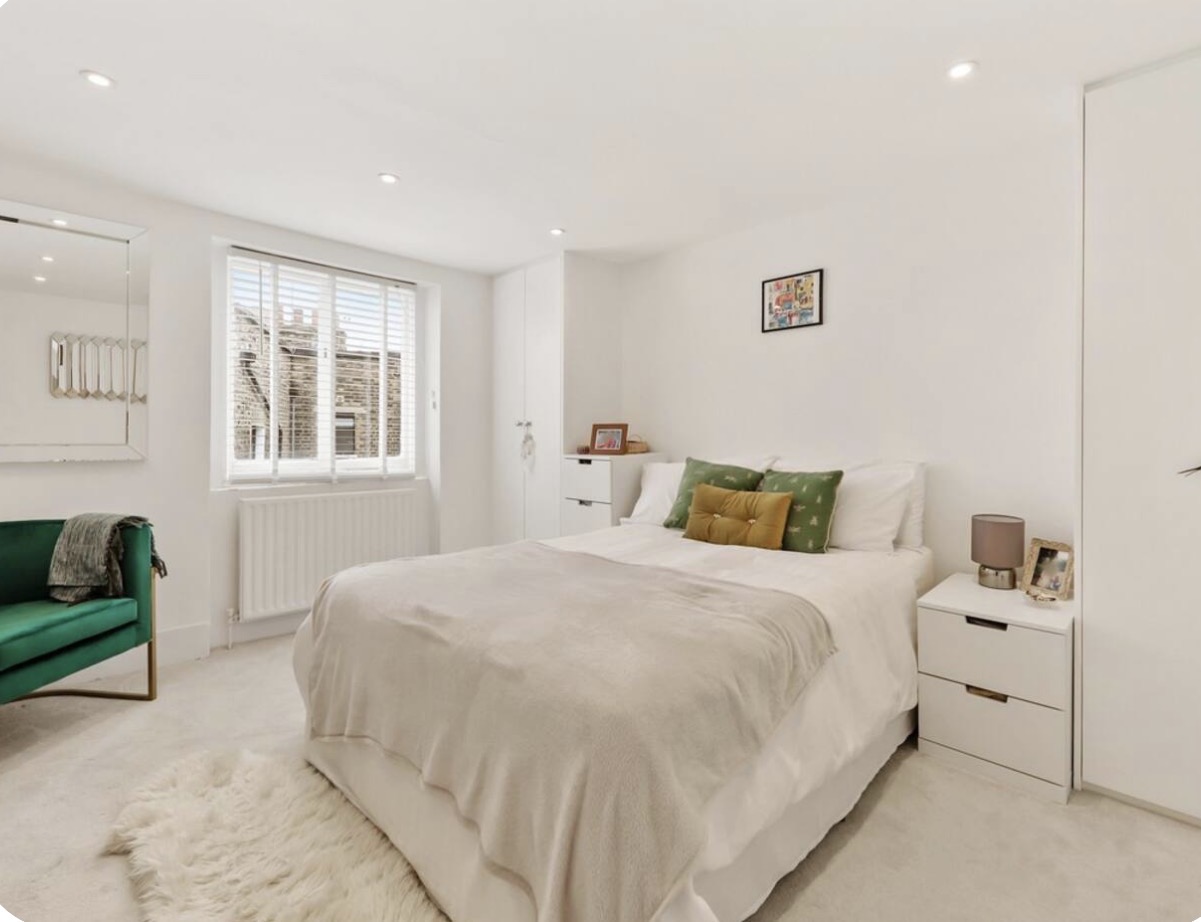
A calm place to sleep in and take your time, with space to unpack properly and wake up slowly.
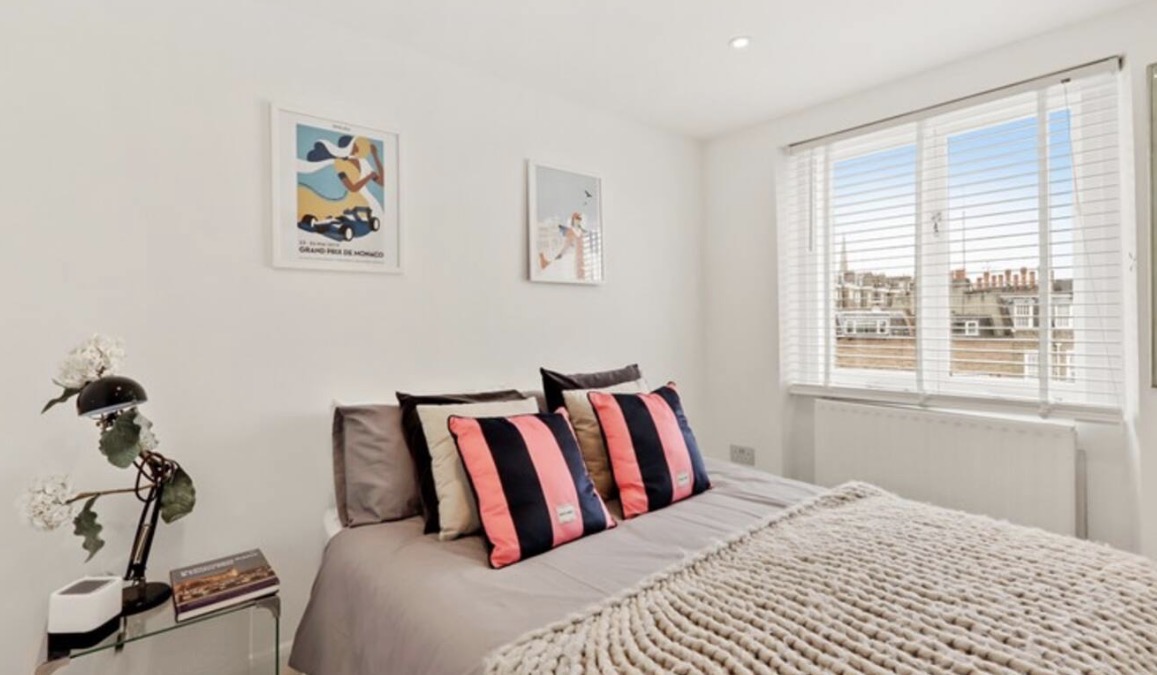
Room for everyone to have their own space, with linen beds and shutters that keep the morning light soft.
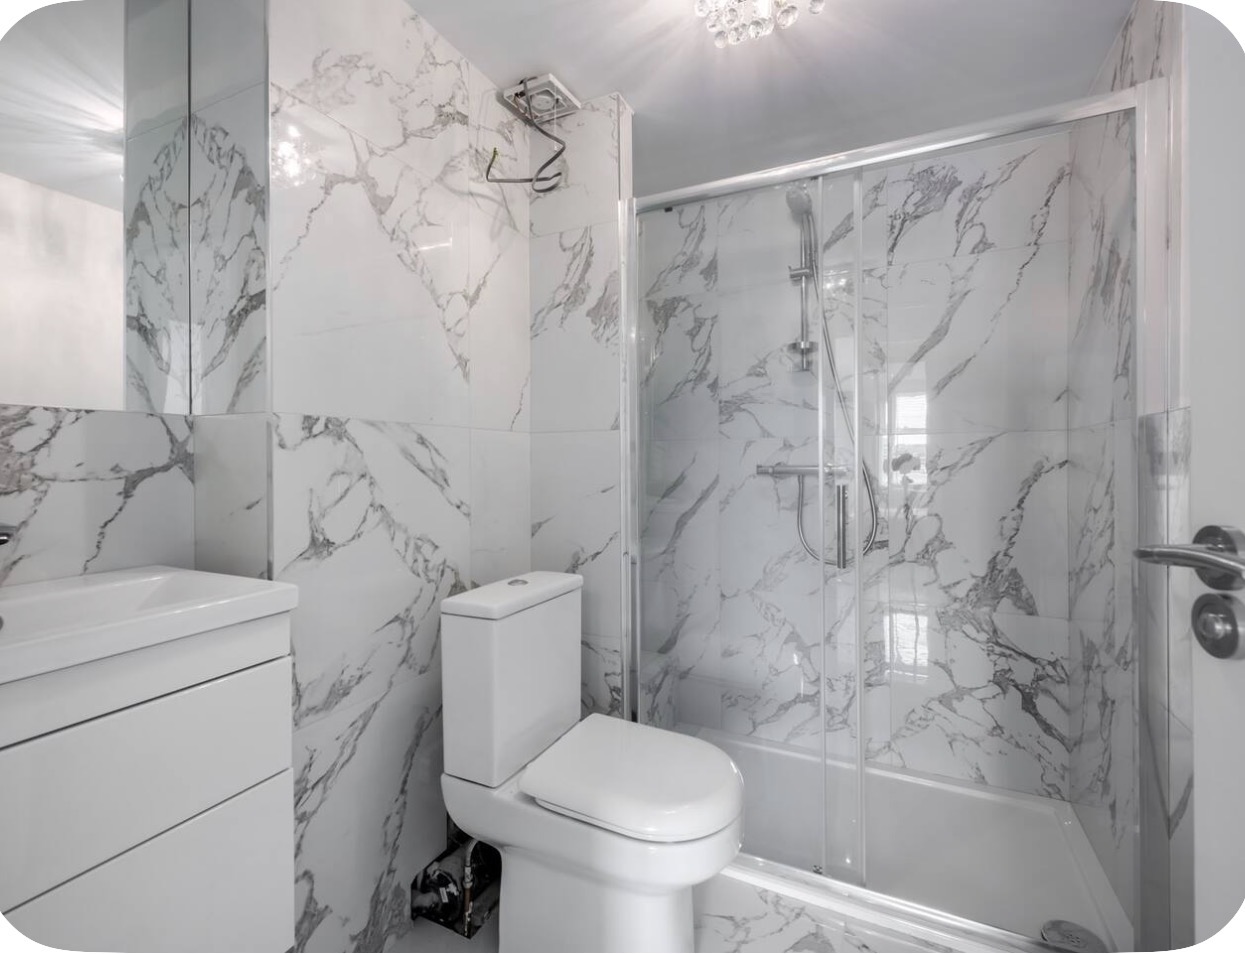
No queueing, no rushing — four bathrooms so everyone can get ready at their own pace.
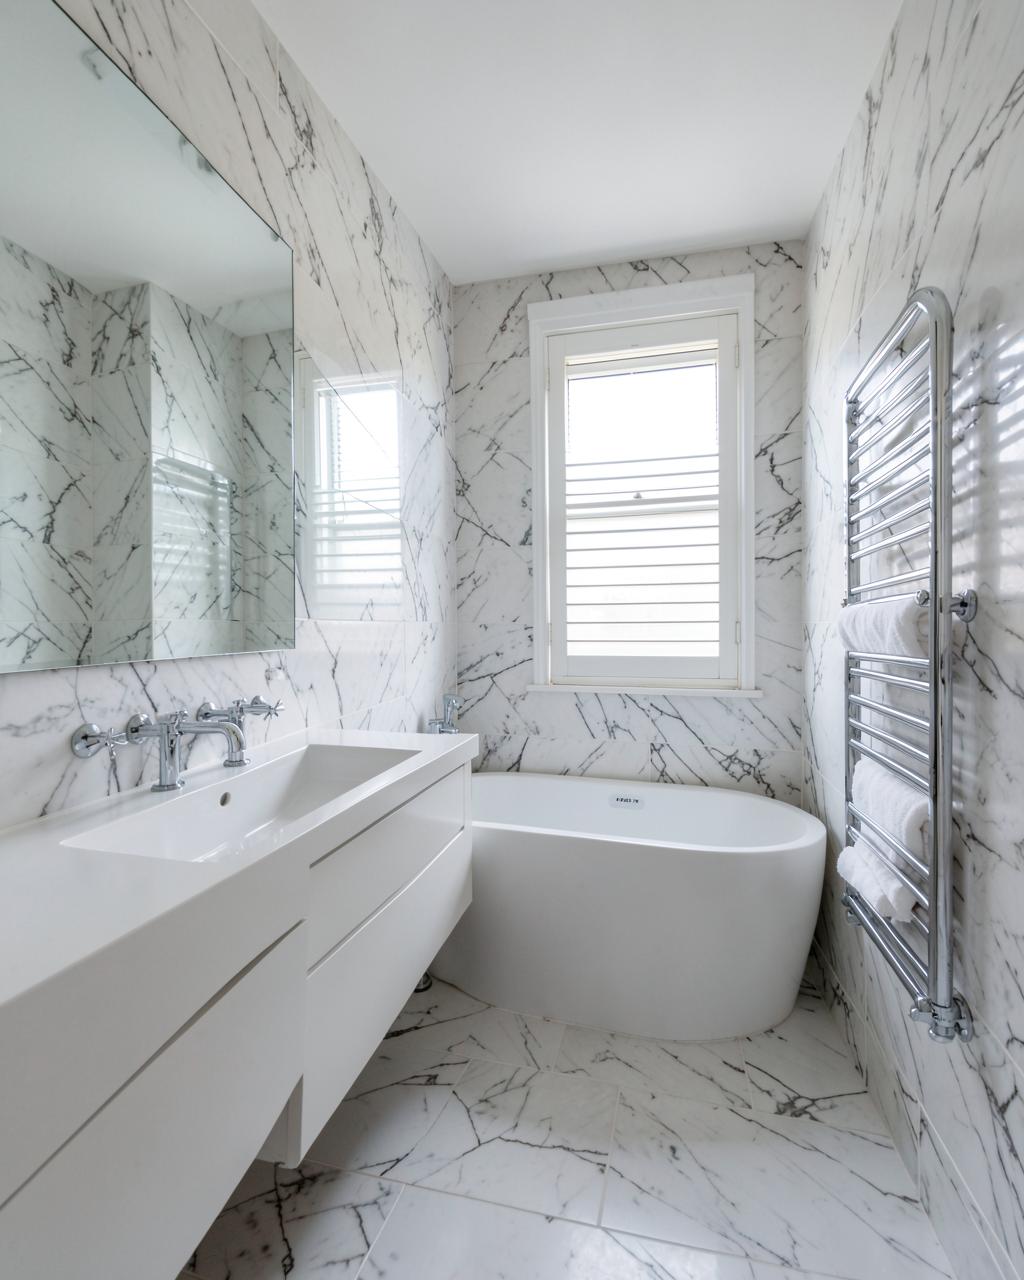
A long soak at the end of a London day, wrapped in marble and warm towels.
The layout
The penthouse is arranged as a duplex — five bedrooms and four bathrooms gathered around a central hall on the bedroom floor, with the kitchen, reception room and balconies on the living floor above. Roughly 1,900 sq ft in all.
Gallery